

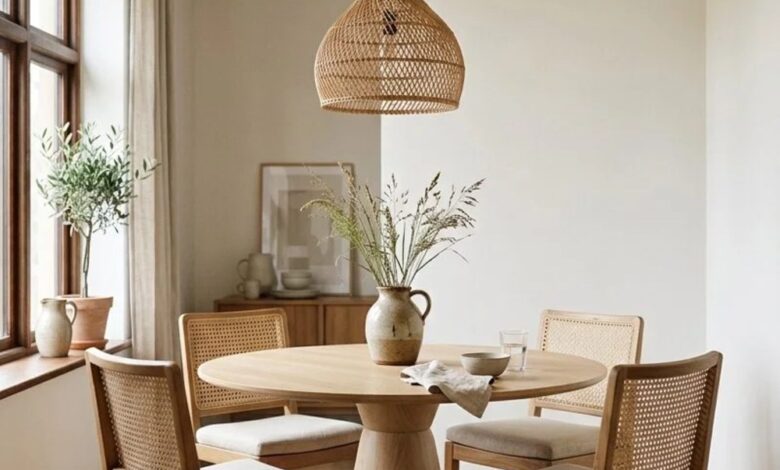
A small dining room is rarely a design problem — it is a circulation problem. The table fits, the chairs fit, and then nobody can get past the corner without turning sideways. Most advice for small dining rooms starts with decor, but the things that actually make a cramped room work are the measurements: how much space sits behind a pulled-out chair, which table shape suits the walkway, and where the storage goes so the surface stays clear. Get those right and the decorating gets easy. Here is how to make a small dining room feel bigger and work harder, whether it is a separate room, a corner of an open-plan space, or one end of an apartment living room.
Start With Clearance, Not the Table
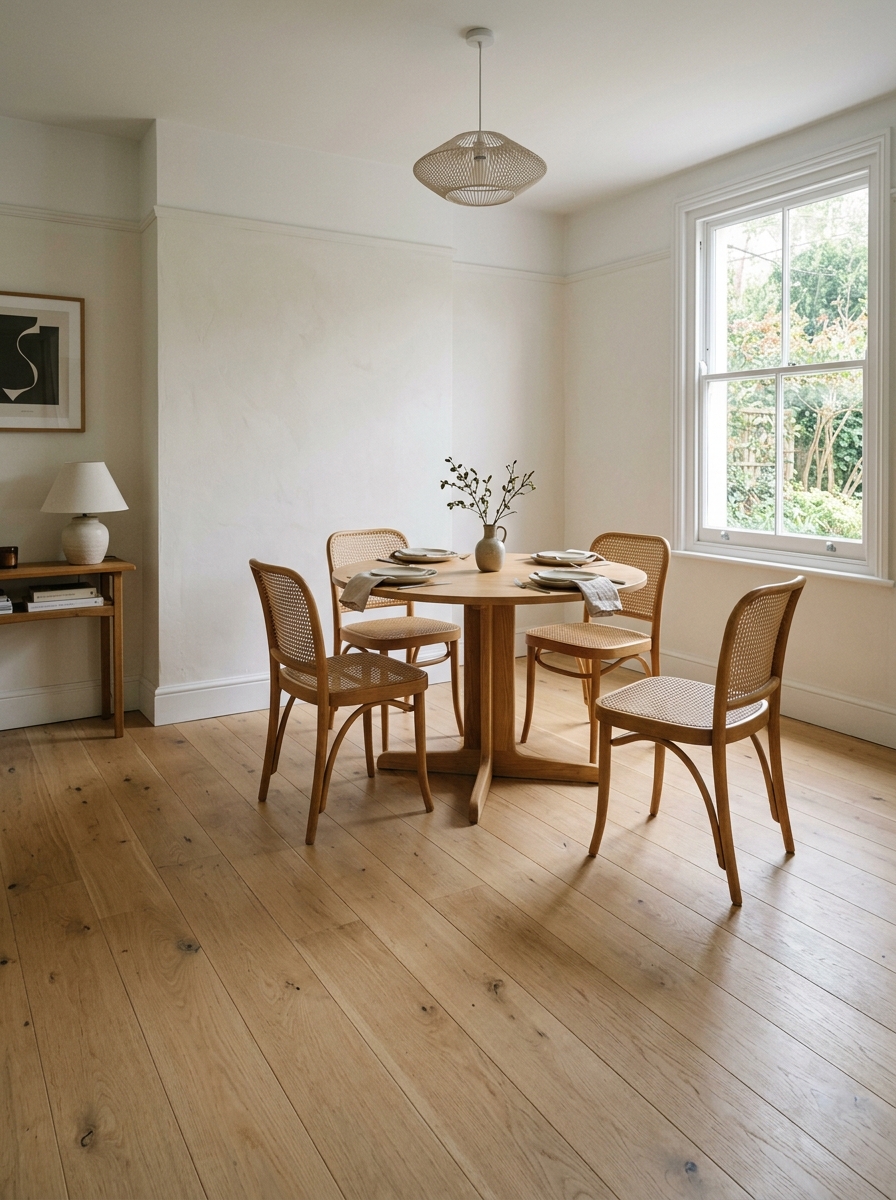
Before you look at a single table, measure the room and subtract the clearance. You need about 36 inches between the table edge and the nearest wall or furniture for someone to pull a chair out and sit down. If people have to walk behind a seated diner, that goes up to roughly 42 to 48 inches. Below 30 inches, chairs hit the wall and the room feels cramped no matter how well it is decorated.
Work backwards from there. In a 10 by 10 foot room, subtracting 36 inches on all four sides leaves a table footprint of about 3 by 3 feet — a 36-inch round or a small square, seating four. That is a smaller table than most people expect, and it is the single most common reason a dining room feels tight: the table is one size too big, and no amount of light paint fixes it.
If the room only has clearance on three sides, that is fine — push the table against the wall and use the fourth side for a bench or leave it open. A table that touches a wall is a normal solution in a small room, not a compromise.
1. Choose the Right Table Shape
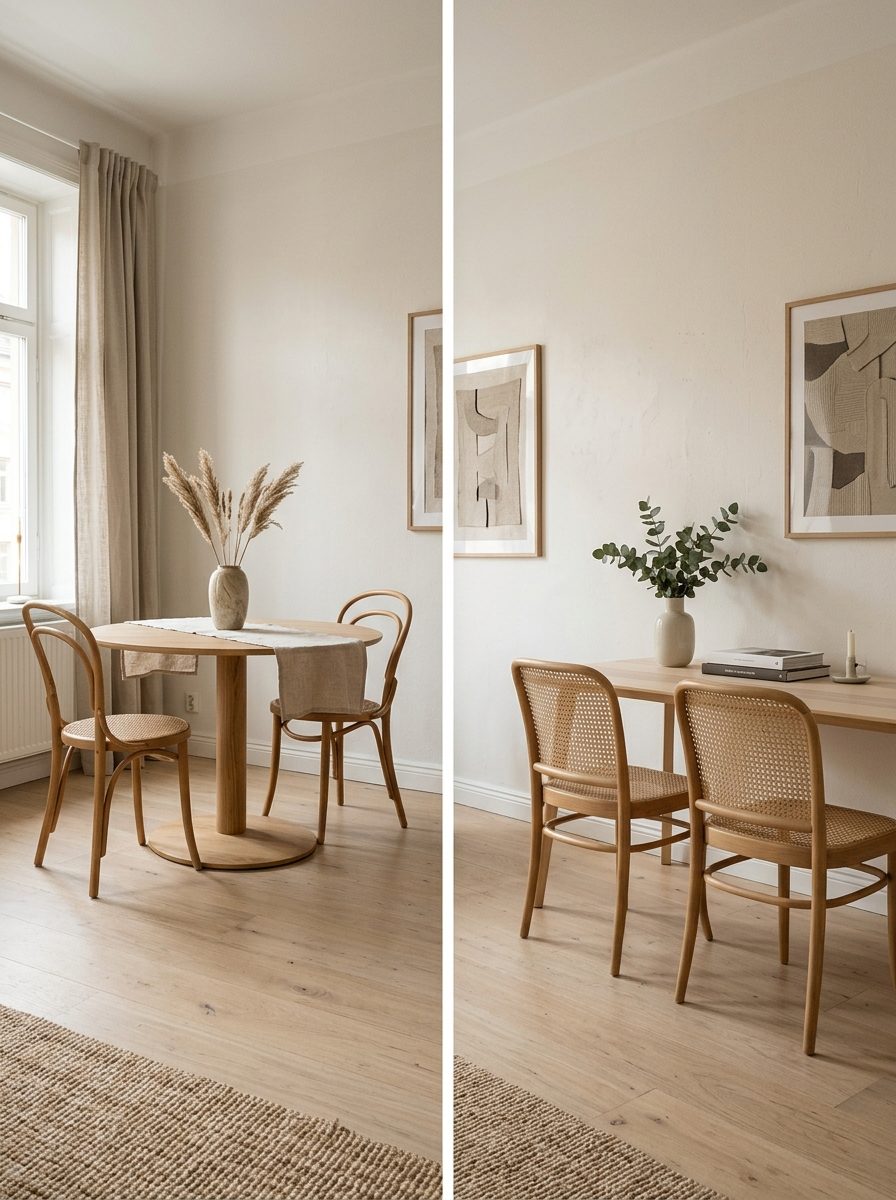
Shape does more for a small room than size alone. A round table has no corners to catch hips, so the walkway around it stays usable and the room feels softer. A 42-inch round seats four comfortably and can squeeze five. It is the default recommendation for square-ish small rooms for good reason.
A narrow rectangular table — 30 to 32 inches deep rather than the standard 36 to 40 — is the better answer in a long, thin room or when the dining zone runs along a wall. You lose very little usable surface, since nobody eats from the middle of the table anyway, and you gain six to ten inches of walkway.
A pedestal base beats four legs in a small room by a wide margin. With no legs at the corners, you can slide an extra chair in anywhere, and the open floor underneath makes the room read as larger. Drop-leaf and extendable tables handle the occasional larger meal without occupying the room year-round — just be honest about whether you will actually fold it down, because a permanently extended drop-leaf is just a big table.
Glass or acrylic tops are often suggested for small rooms and they do genuinely reduce visual weight, but they show every fingerprint and crumb. If the room gets daily use with children, a pale wood top is the more livable version of the same idea.
2. Swap Two Chairs for a Bench
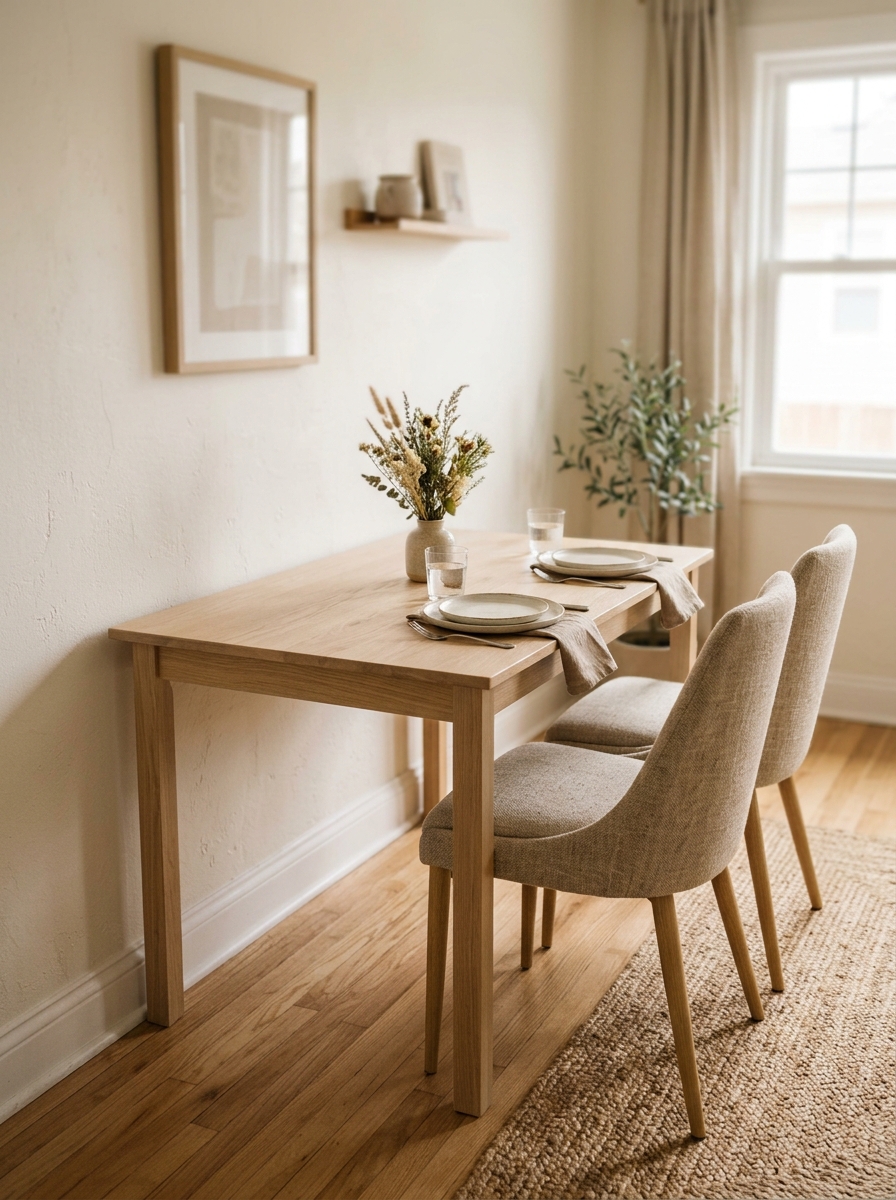
A bench on one side of the table is the highest-impact swap in a small dining room. It tucks fully underneath when not in use, so the floor clears completely and the walkway on that side effectively disappears as a constraint. It also seats three where two chairs would fit, which matters when guests come.
Put the bench on the wall side, where nobody needs to pull a chair out, and keep proper chairs on the open side where people get in and out most. Backless is the point — a bench with a back cannot slide under the table and gives up the whole advantage.
Look for storage benches if the room doubles as anything else. A lift-top bench holds table linens, board games or seasonal serveware, which is often exactly what a small dining room has nowhere to put. If you want to go further, 15 small bedroom storage ideas that maximize space covers it in detail.
3. Use a Corner or Built-In Banquette
Corner seating is the most space-efficient dining arrangement there is. Two benches meeting in a corner, with the table pushed into them, uses dead corner space that furniture cannot otherwise occupy and eliminates clearance on two sides entirely.
You do not need a carpenter. Two backless benches at right angles, or an IKEA-style bench with a wall-mounted cushion behind it, gets most of the effect. Add cushions against the wall for back support and the corner becomes the seat everyone fights over.
The trade-off is access: whoever sits innermost has to slide out past the others. That is fine for a household of two or three, less fine if the innermost seat belongs to a small child who gets up eight times a meal.
Want the shortcut?
As an Amazon Associate I earn from qualifying purchases. Some links in this post are affiliate links, at no extra cost to you.
Browse current options and prices.
4. Go Vertical With Storage
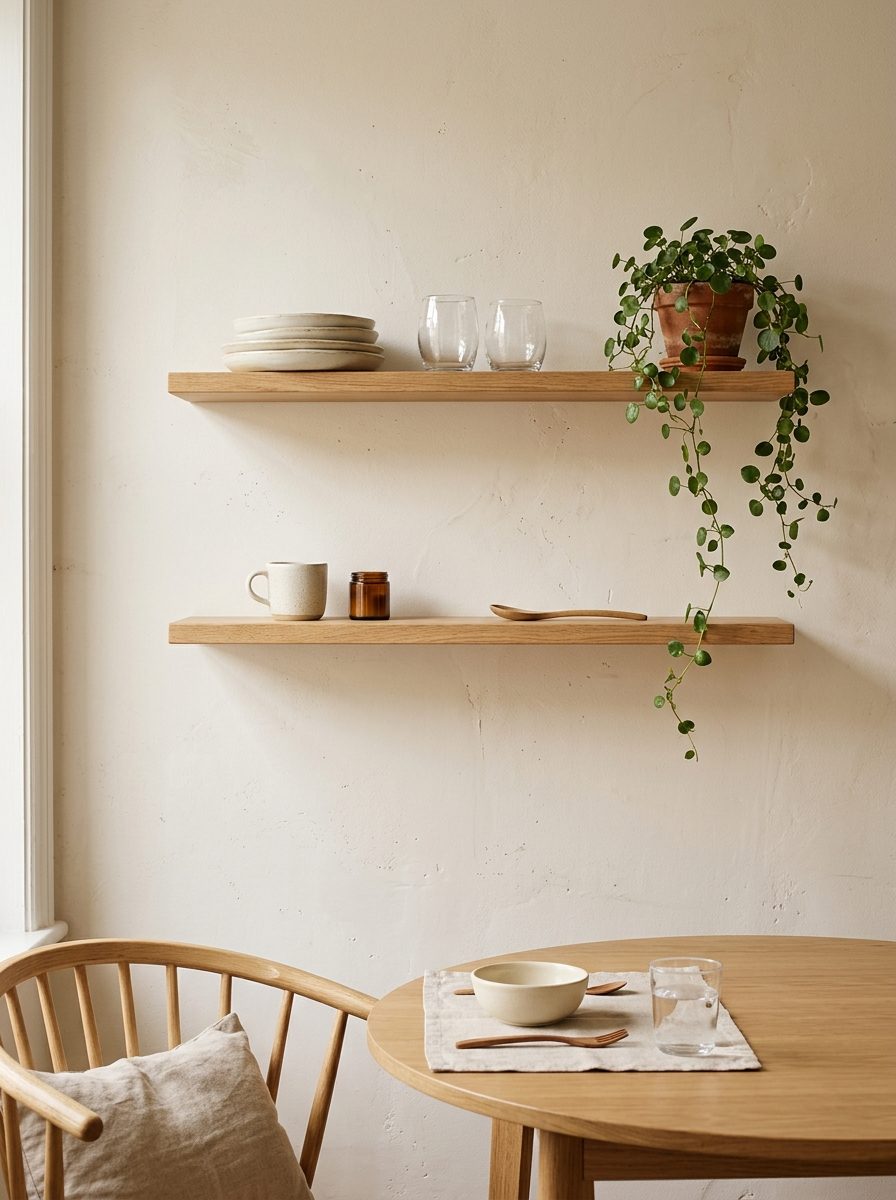
A small dining room usually has no room for a sideboard at standard depth — a 20-inch-deep buffet eats a fifth of a small room. Go up instead. Two narrow floating shelves on the wall above the table hold everyday ceramics, glassware and a plant without touching the floor, and they draw the eye upward, which makes the ceiling read as higher.
If you need closed storage, look for a narrow sideboard around 12 to 14 inches deep rather than a standard one. It still holds plates and linens, and the extra six inches of floor is the difference between a walkway and a squeeze. Wall-mounting it, so the floor runs underneath, gains you the visual space back as well. If your dining area opens onto the kitchen, the same space-first thinking applies there too; this small kitchen organization guide covers it.
Whatever you choose, keep the tabletop itself clear. In a small room the table is the largest visible surface, and a permanent centrepiece, fruit bowl and stack of post make the whole room read as cluttered. The same restraint that works on a kitchen countertop applies here.
5. Hang One Light, Lower Than You Think
A single pendant or small chandelier hung 30 to 34 inches above the tabletop does two useful things in a small room. It defines the dining zone without any furniture doing that job, and hanging it low keeps the light pooled on the table and the upper walls in soft shadow, which makes the room feel larger and more intimate rather than flatly lit.
Scale it down. In a small room the pendant should be roughly half to two-thirds the width of the table — an oversized statement fixture that works in a magazine looks like it is landing on the table in a real 10-foot room. Open, airy shapes in glass, rattan or thin metal read lighter than a solid drum shade.
If the room is a corner of a larger space and you cannot hardwire a pendant, a plug-in swag pendant hooked into the ceiling costs very little and does the same zoning job. Put it on a dimmer if you can — a dining zone that dims separately from the room around it is the cheapest way to make a corner feel like its own room at night.
6. Use a Mirror on the Long Wall
Mirrors are standard small-room advice and mostly overstated, but a dining room is one place they genuinely work — because you sit still and look at the wall for an hour at a time. A large mirror on the longest uninterrupted wall doubles the apparent depth and, more usefully, bounces light from the window across the table.
Placement matters more than size. Hang it opposite or perpendicular to the window so it reflects daylight and a view rather than a blank wall or the back of a door. One large mirror beats a gallery of small ones here; a busy grouping adds visual clutter to a room that cannot afford it. The same principle covered in living room mirror ideas applies directly.
7. Define the Zone With a Rug
A rug under a dining table has one rule that people break constantly: it must extend at least 24 inches beyond the table edge on every side, so chair back legs stay on the rug when pulled out. A rug that stops short catches every chair and makes the room feel smaller and more awkward than bare floor would.
In a genuinely tight room, that rule often means no rug — and that is a legitimate choice. If you want one anyway, a flat weave in a low pile handles chairs best, and a round rug under a round table is more forgiving of the 24-inch rule than a rectangle. Pick something washable if the room sees daily meals with children.
Small Living-Dining Room Combos
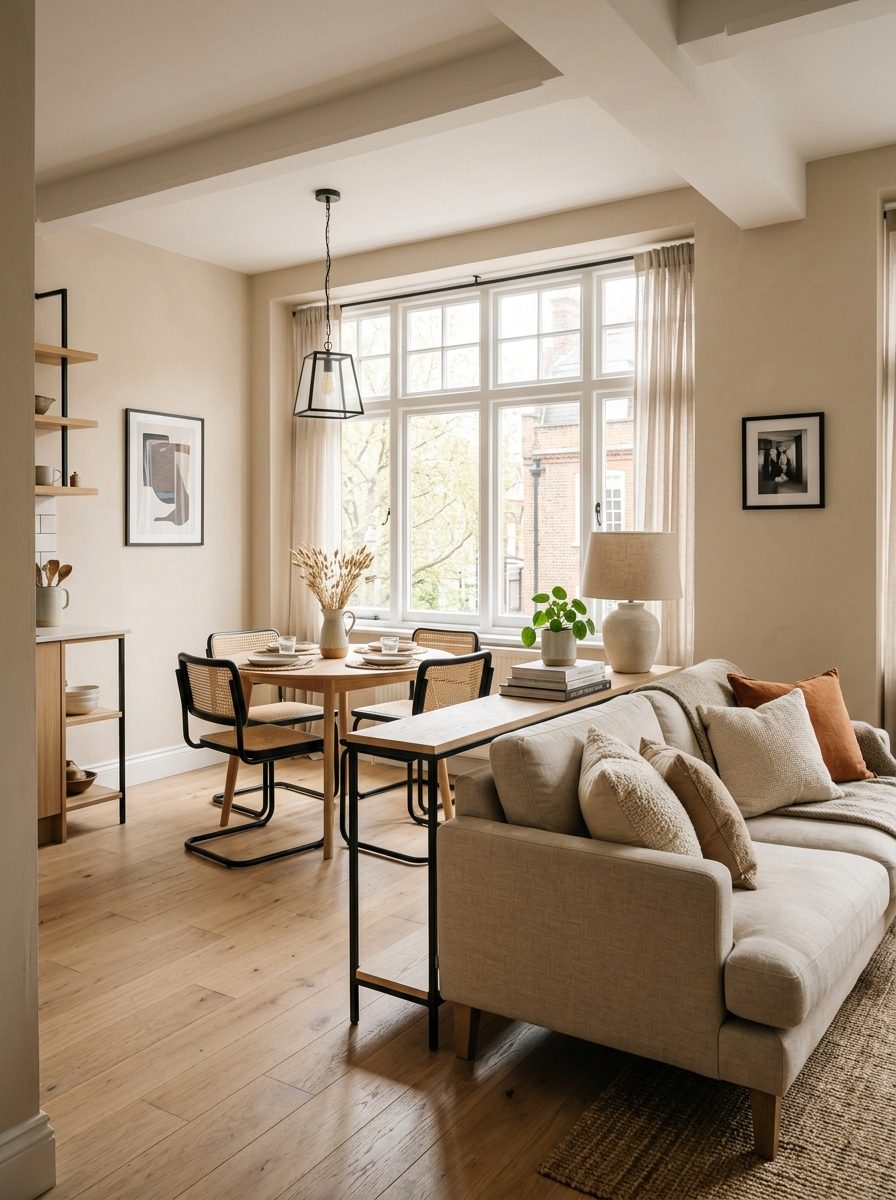
When the dining table shares a room with the sofa, the goal is two legible zones rather than one crowded one. Three things do the work.
Put the dining table at the window end. Daylight is the best thing you can give a dining zone, and the sofa is usually better placed away from glare on a screen anyway.
Use the sofa back as the divider. Floating the sofa with its back to the dining area, ideally with a narrow console behind it, creates a clean boundary without a wall. The console then serves both sides — lamp and books facing the living room, serveware in the drawers for the dining side.
Repeat one material across both zones. The same wood tone in the dining chairs and the coffee table, or the same black metal in the pendant and the lamp bases, makes the whole room read as one designed space rather than two rooms that collided. Our guide to small living room ideas covers the seating side of that in more detail.
Apartment Dining With No Dining Room
If there is no dining room at all, you are choosing between three workable formats. A drop-leaf or console table against a wall stays 12 inches deep as a console most of the week and opens to seat four when needed. A counter or peninsula with stools works if the kitchen has any overhang — 12 inches of overhang and 24 inches of width per stool is enough for real meals, not just breakfast. A small bistro table for two by a window, at 24 to 30 inches across, fits in corners nothing else will and looks deliberate rather than apologetic. For more on this, see our kitchen & dining guide.
What rarely works is a full-size table wedged into a space that cannot take it. A table you have to squeeze past every day is worse than a smaller one you occasionally wish were bigger.
Colours That Make a Small Dining Room Feel Bigger
The standard advice — paint it white — is not wrong, but it is not the only option and often not the best one. A small dining room is used mostly in the evening, which is exactly when a pale room falls flat.
Light, warm neutrals with a soft sheen bounce daylight and keep the room feeling open: warm whites, oat, clay, pale sage. Painting the trim and walls the same colour removes the visual breaks that chop a small room into segments and is one of the most reliable ways to make walls recede.
The alternative worth considering is going darker, deliberately. A small dining room that gets little natural light is a good candidate for a deep, saturated colour on every surface — walls, trim and ceiling. It stops trying to look big and becomes intentionally intimate, which suits a room used for dinner. This works far better in a dining room than in a living room or bedroom, because the room’s job is an evening one. Related reading: small laundry room decor ideas that look as good as they work.
Small Dining Room Ideas on a Budget
Most of what makes a small dining room work costs very little.
- Swap the chairs, keep the table. Slim, armless chairs with open backs take up dramatically less visual space than upholstered dining chairs with arms.
- Remove the leaf. If your table has an extension leaf in permanently, taking it out is a free six to eighteen inches of floor.
- Add a plug-in pendant. Zoning the table with light is the cheapest structural-feeling change available.
- Two floating shelves. Cheaper than any sideboard and takes no floor at all.
- One large mirror, secondhand. Charity shops and marketplace listings are full of oversized mirrors that cost more to ship than to buy.
- Paint the trim to match the walls. One tin of paint, and the room visually loosens.
Small dining room shopping list
- Round pedestal table — no corner legs, more seats
- Backless dining bench — tucks fully under
- Armless dining chairs — less visual bulk
- Narrow sideboard — storage at 12 inches deep
- Plug-in pendant — zones the table, no wiring
- Large wall mirror — bounces the window light
Prices and availability change. Links open on Amazon.
Seating More People Than the Room Fits
Small dining rooms fail their owners twice a year, at holidays. Plan for it rather than sizing the whole room around it.
Keep two folding or stacking chairs somewhere else in the house — a hallway cupboard, behind a bedroom door — so the everyday room stays at four seats. A drop-leaf or extendable table earns its keep here, opened only for those occasions. If the table extends into the walkway on those days, accept it: two crowded dinners a year beats 363 crowded ones.
For larger gatherings, a buffet-style service from the kitchen counter or a sideboard frees the table entirely for seating rather than serving dishes, which effectively adds a place setting or two.
Mistakes to Avoid
Buying the table before measuring the clearance. The most common and most expensive error in a small dining room.
Upholstered chairs with arms. They add four to six inches per chair and cannot tuck fully under the table.
A rug that stops at the table edge. Chairs catch on it every single meal.
An oversized pendant. It dominates a small room and blocks sightlines across the table.
Leaving the table permanently set or piled. The largest surface in the room sets the tone for all of it.
Final Thought
A small dining room works when the clearance comes first and the decorating comes second. Measure 36 inches around the table, choose a round or narrow shape with a pedestal base, put a bench on the wall side, take the storage up the wall, and hang one light low over the middle. Everything after that — the colour, the mirror, the ceramics on the shelf — is the easy part.
Frequently Asked Questions
How small can a dining room be?
About 8 by 8 feet is the practical minimum for a table seating four, allowing 36 inches of clearance around a 36-inch round table. Smaller than that works if the table sits against a wall or you use a bench on one side, which removes the clearance requirement on that edge.
Are round tables better for small dining rooms?
Usually yes. A round table has no corners to catch people walking past, seats an extra person more easily when squeezed, and suits square-ish rooms. A narrow rectangular table is the better choice in a long, thin room or when the table runs along a wall.
How much space do you need around a dining table?
Allow 36 inches from the table edge to the nearest wall or furniture so chairs can pull out. Increase that to 42 to 48 inches on any side people have to walk behind a seated diner. Under 30 inches, chairs will hit the wall.
How do I make a small dining room look bigger?
Use a pedestal-base table so the floor stays visible underneath, take storage up the wall instead of using a deep sideboard, hang one mirror on the longest wall opposite the window, and paint the trim the same colour as the walls to remove visual breaks.
What do you do with a dining room you rarely use?
Give it a second job. A drop-leaf table against the wall works as a desk or homework station most of the week and opens for meals, and shelving above it serves both uses. That is usually better than leaving a full-size table sitting unused in a room you are short of space in.



5 Comments