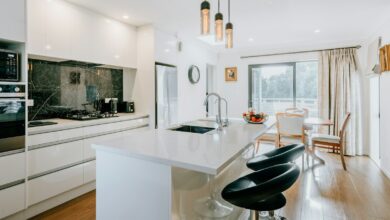

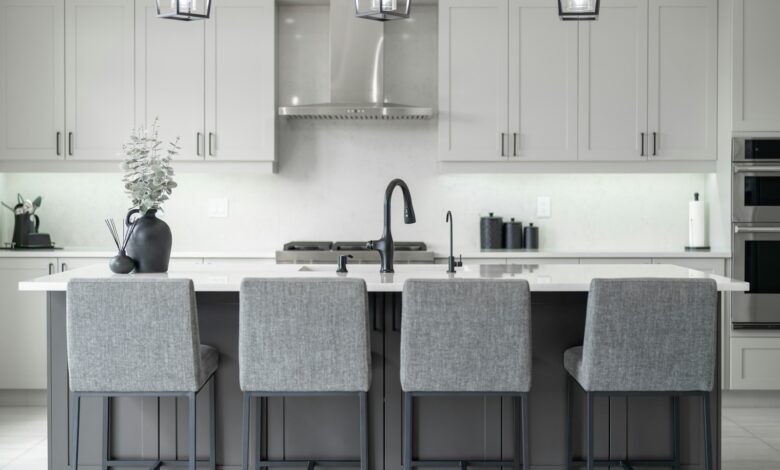
Planning an L-shaped kitchen island with seating? Picture this: you have the square footage, you want an island people can actually pull up a stool to, and you do not want the cooking zone to feel like a waiting room while dinner is happening. That is the problem a well-designed L-shaped kitchen island with seating solves better than almost any other layout. One leg handles prep and cooking; the other becomes a dedicated seating surface where people can eat, drink coffee, and keep you company without wandering into the middle of your workflow.
The layout looks more involved to plan than a straight island, but the logic is straightforward once you have the right numbers in front of you. Kitchen island planning is one of the most searched topics on Aesthetic Nest Decor, and this guide pulls together everything in one place: how much space you actually need, how many seats fit, what the seating surface should look like, and what to budget. By the end, you will have enough information to measure your kitchen with confidence and walk into a designer or contractor conversation fully prepared.
Want the shortcut?
As an Amazon Associate I earn from qualifying purchases. Some links in this post are affiliate links, at no extra cost to you.
Top picks: 26-inch Counter Height Stools, WimiSom Industrial Pendant Light and Stone Drying Trays (Set of 2).
Check price on Amazon →Why an L-shaped kitchen island with seating makes more sense in real kitchens
Most homeowners default to a straight island because it feels simpler, but the L-configuration earns its footprint by doing two jobs at once. The work leg gives you prep surface, storage, and appliance access. The seating leg becomes a breakfast bar that keeps guests anchored in one place instead of drifting into your cooking path. You get both functions without pulling two separate pieces of furniture into the room.
The built-in traffic separation a straight island cannot replicate
The seating leg of an L-shaped island acts as a natural buffer between the active cooking zone and the rest of the kitchen. In open-plan homes where the kitchen bleeds into a living or dining area, that physical boundary matters. Guests stay on one side, the cook stays on the other, and the transition from kitchen to living space feels intentional rather than accidental.
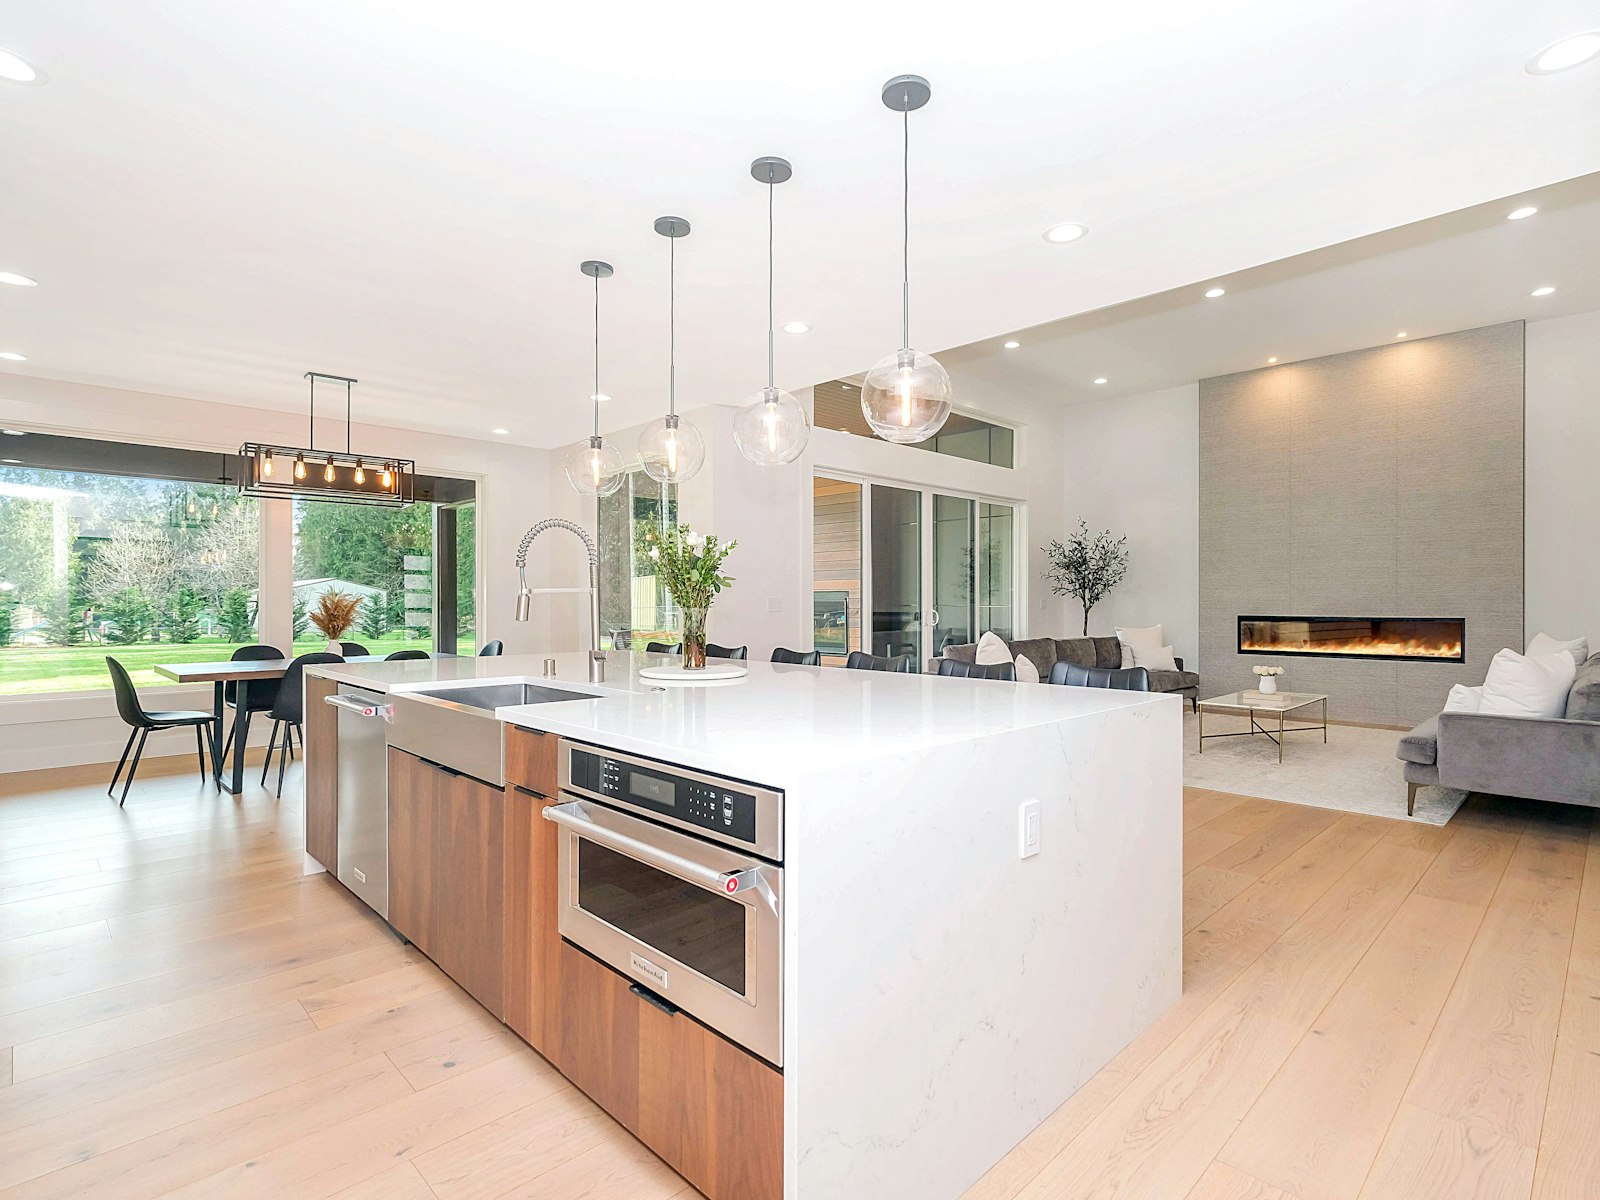
L-shaped island vs. peninsula: knowing which one fits your kitchen
A peninsula connects to an existing wall or cabinet run on one end, which means it requires clearance on only three sides. A freestanding L-shaped island is open on all four sides, which improves circulation and works well in larger, open-plan kitchens. If your kitchen is smaller than roughly 12 by 12 feet, a peninsula is usually the smarter choice because it needs less clearance and uses the existing layout more efficiently. In kitchens with enough square footage to allow proper aisles on all sides, the freestanding L-shaped format gives you more flexibility and makes the island a true focal point.
Clearances for an L-shaped kitchen island with seating
This is where most homeowners make expensive mistakes. An island can look perfectly proportional on a sketch and feel completely claustrophobic once it is built. The National Kitchen and Bath Association (NKBA) publishes clearance standards for exactly this reason, and they are worth treating as firm minimums rather than rough guidelines.
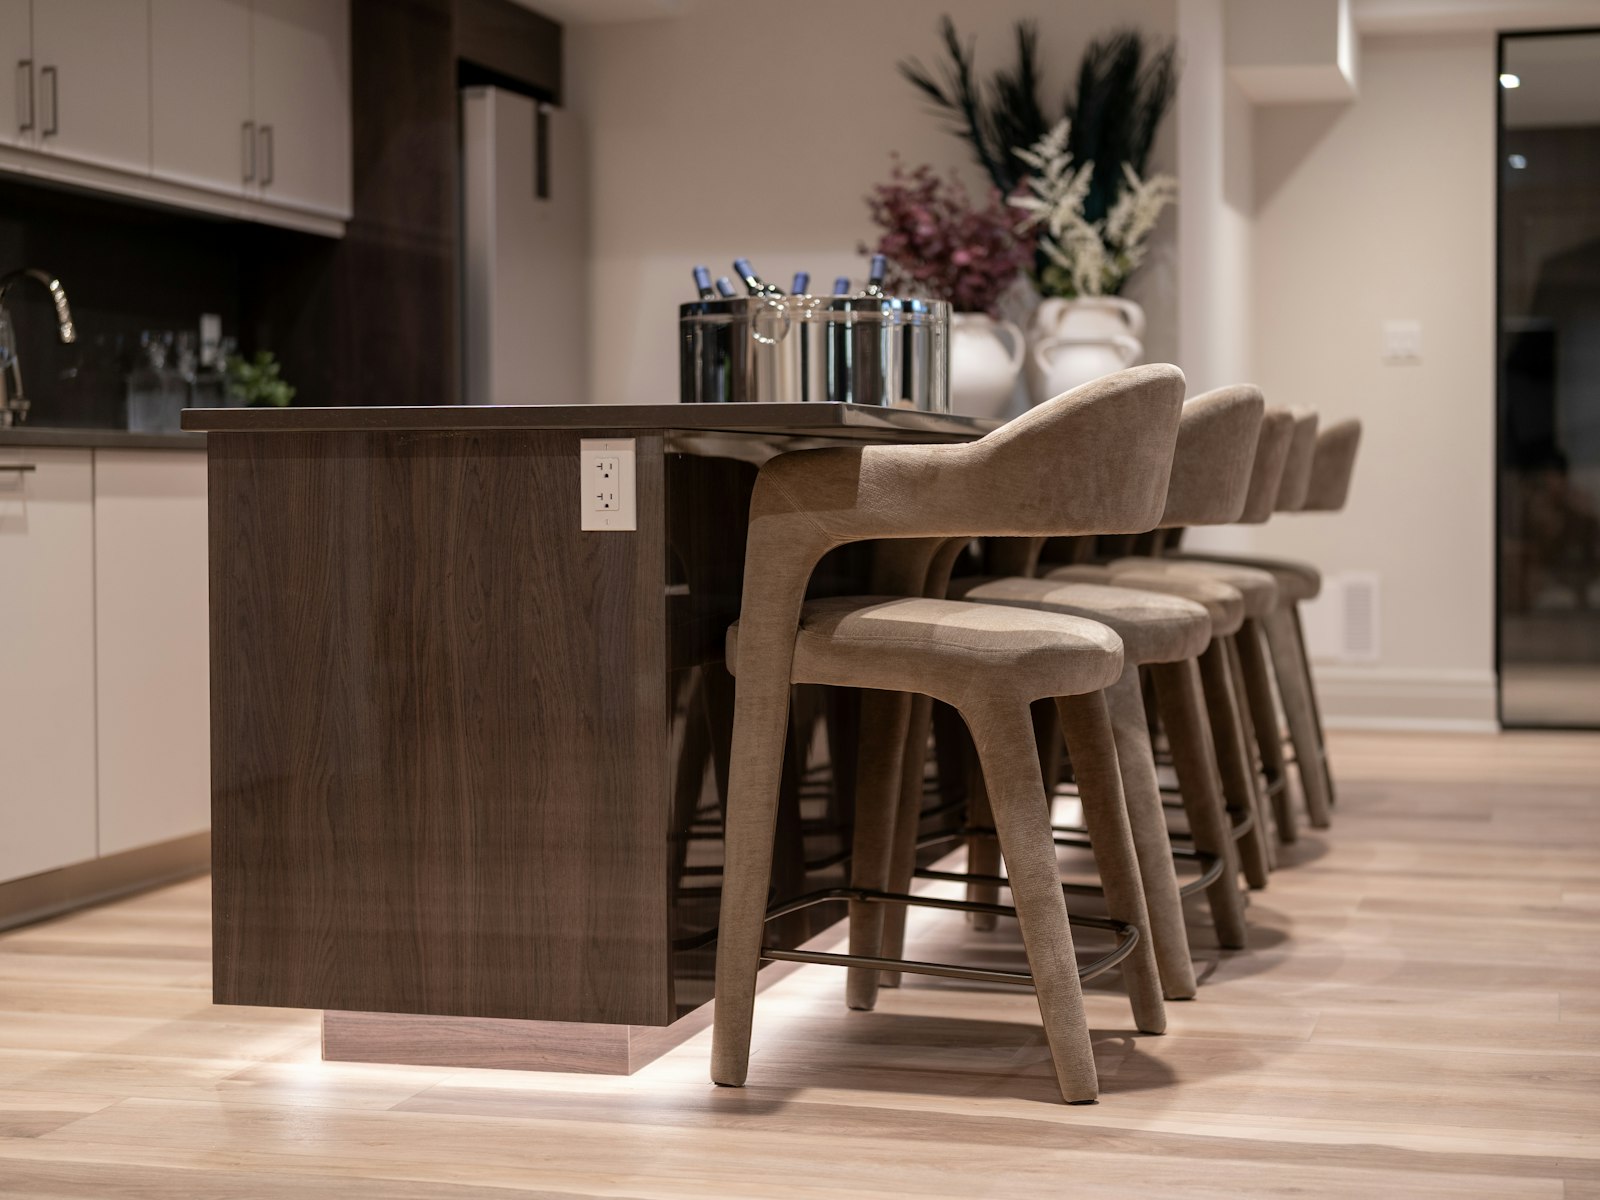
The NKBA numbers every kitchen planner should know
Four clearances define whether an island works or fights the room:
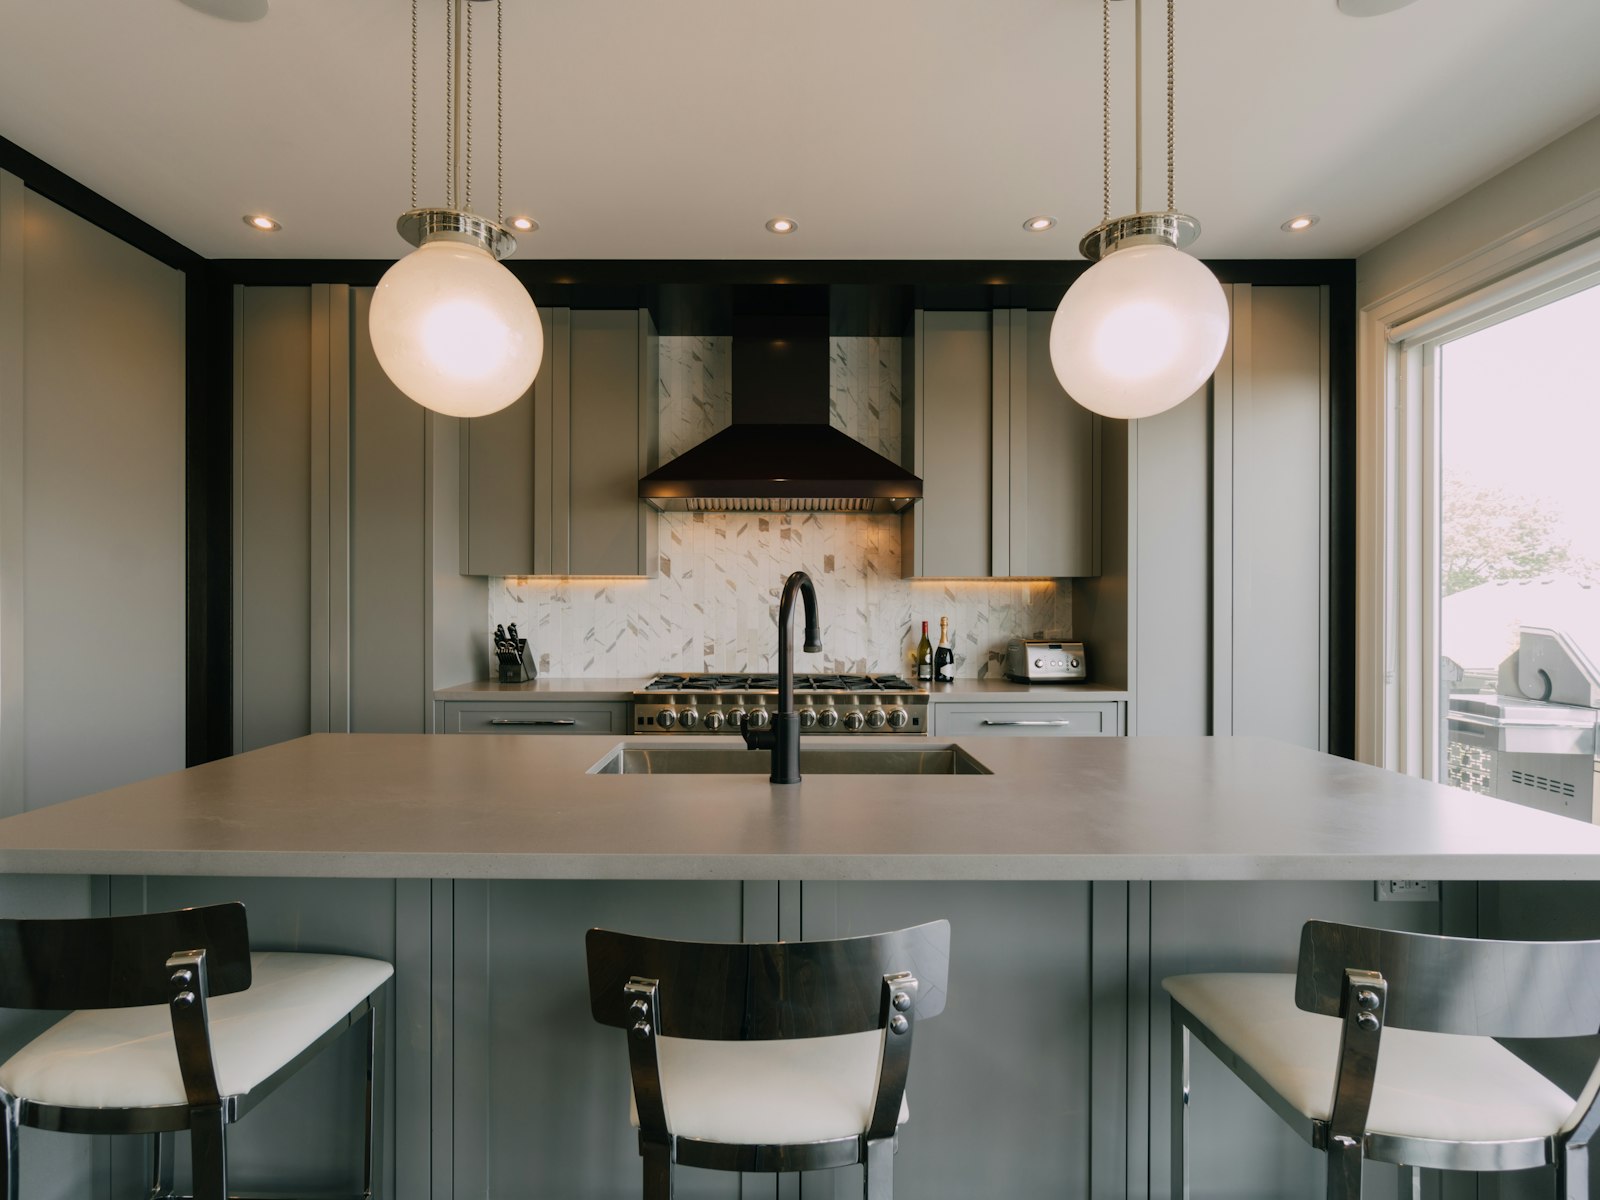
- General walkway: 36 inches minimum
- Single-cook work aisle: 42 inches minimum
- Two-cook or high-traffic zone: 48 inches minimum
- Behind island seating (where someone walks past occupied stools): 44 inches minimum
These are not suggestions; they are the difference between an island that functions and one that creates daily frustration.
The corner pinch point that catches L-shaped islands off guard
The inside corner where both legs of the L meet is the most common planning failure in this layout. The NKBA recommends a minimum of 48 inches of clearance around that inside corner zone, because crowding it turns the island from an asset into an obstacle. Before you commit to any dimensions, mark the proposed island footprint on your floor plan and measure every aisle independently. If the inside corner clearance falls below 48 inches, the entire layout needs to shift before cabinetry is ordered. You might also like DIY Countertop Coffee Bar Ideas for a Stylish Kitchen.
How many seats fit and at what height
Readers almost always overestimate their island’s seating capacity. The math is simple, but it has to happen before the island is built, not after the countertop is installed.
The per-seat width rule and what it means for your island length
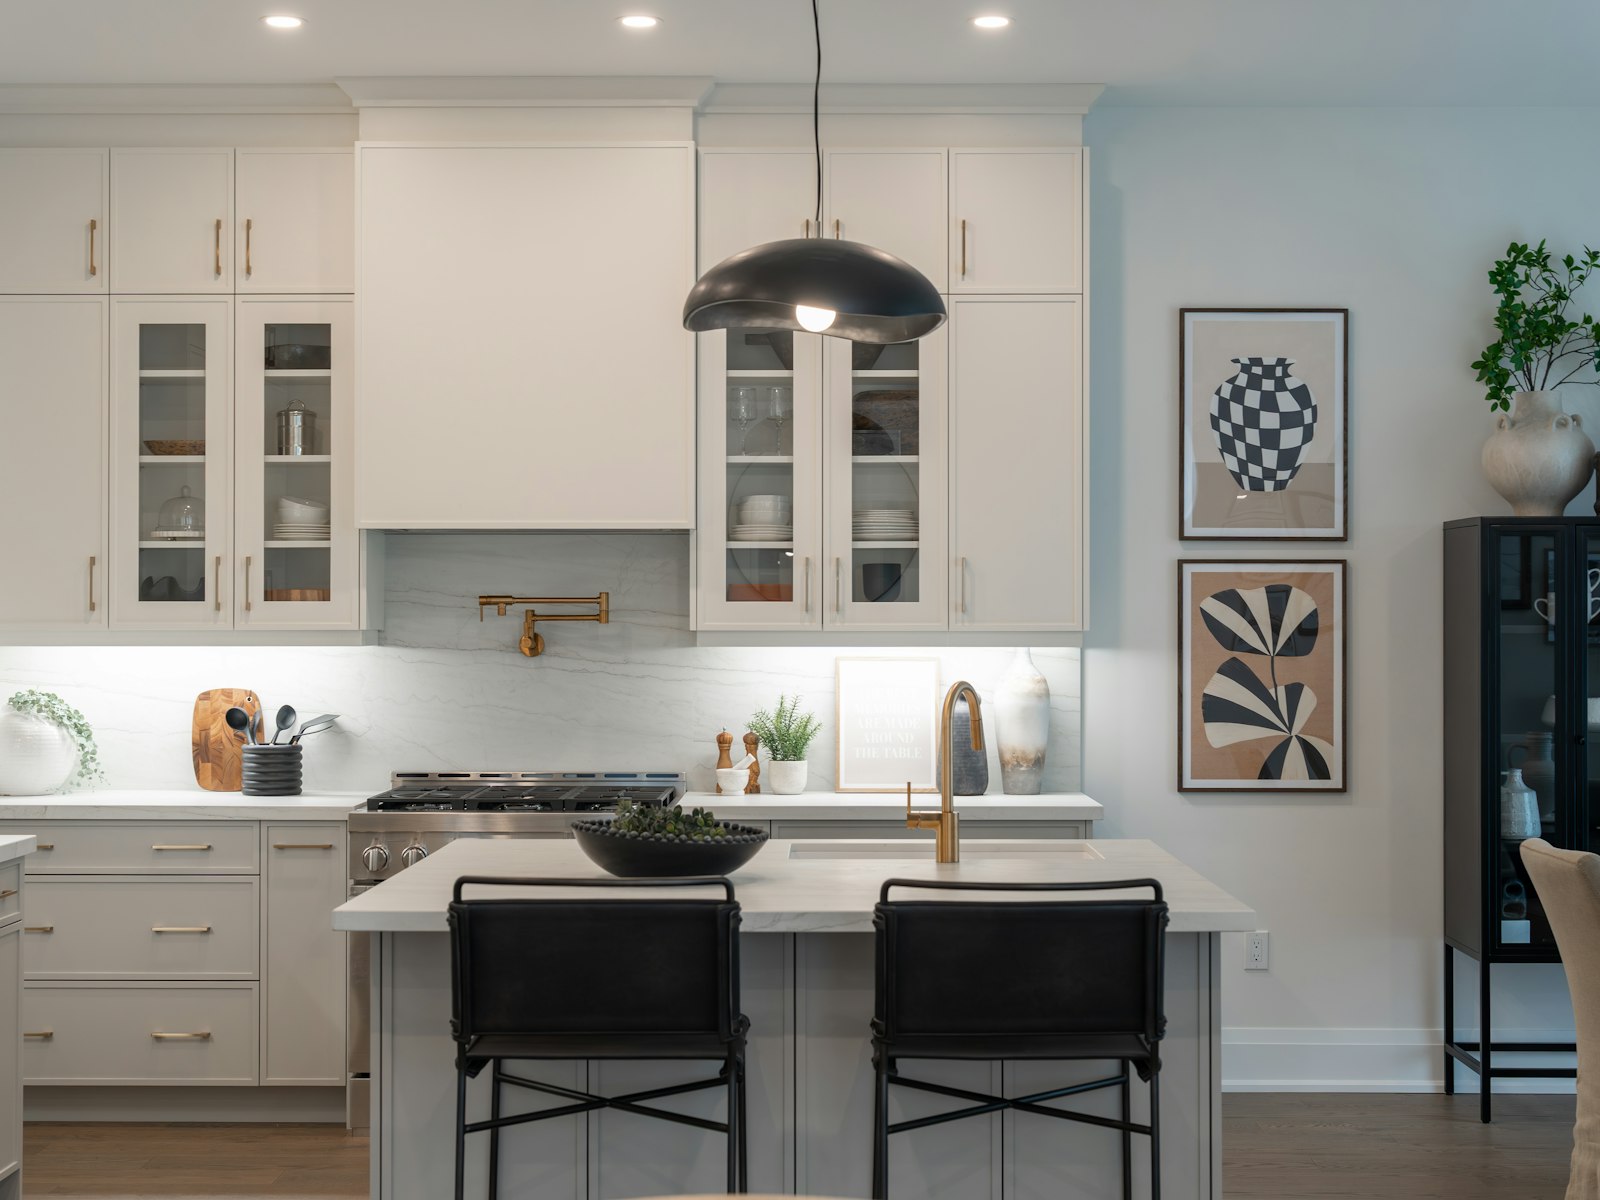
Plan for a minimum of 24 inches per seat, but 28 to 30 inches per seat is genuinely more comfortable for adults eating a full meal. Translated into practical terms: a 4-foot seating run seats two comfortably, a 6-foot run seats three, and an 8-foot run seats four. If you are designing for a family, use the 28-inch standard rather than the minimum. The difference between 24 and 28 inches per seat sounds small on paper and feels significant at a crowded Sunday breakfast.
Counter height vs. bar height: which seating surface to choose
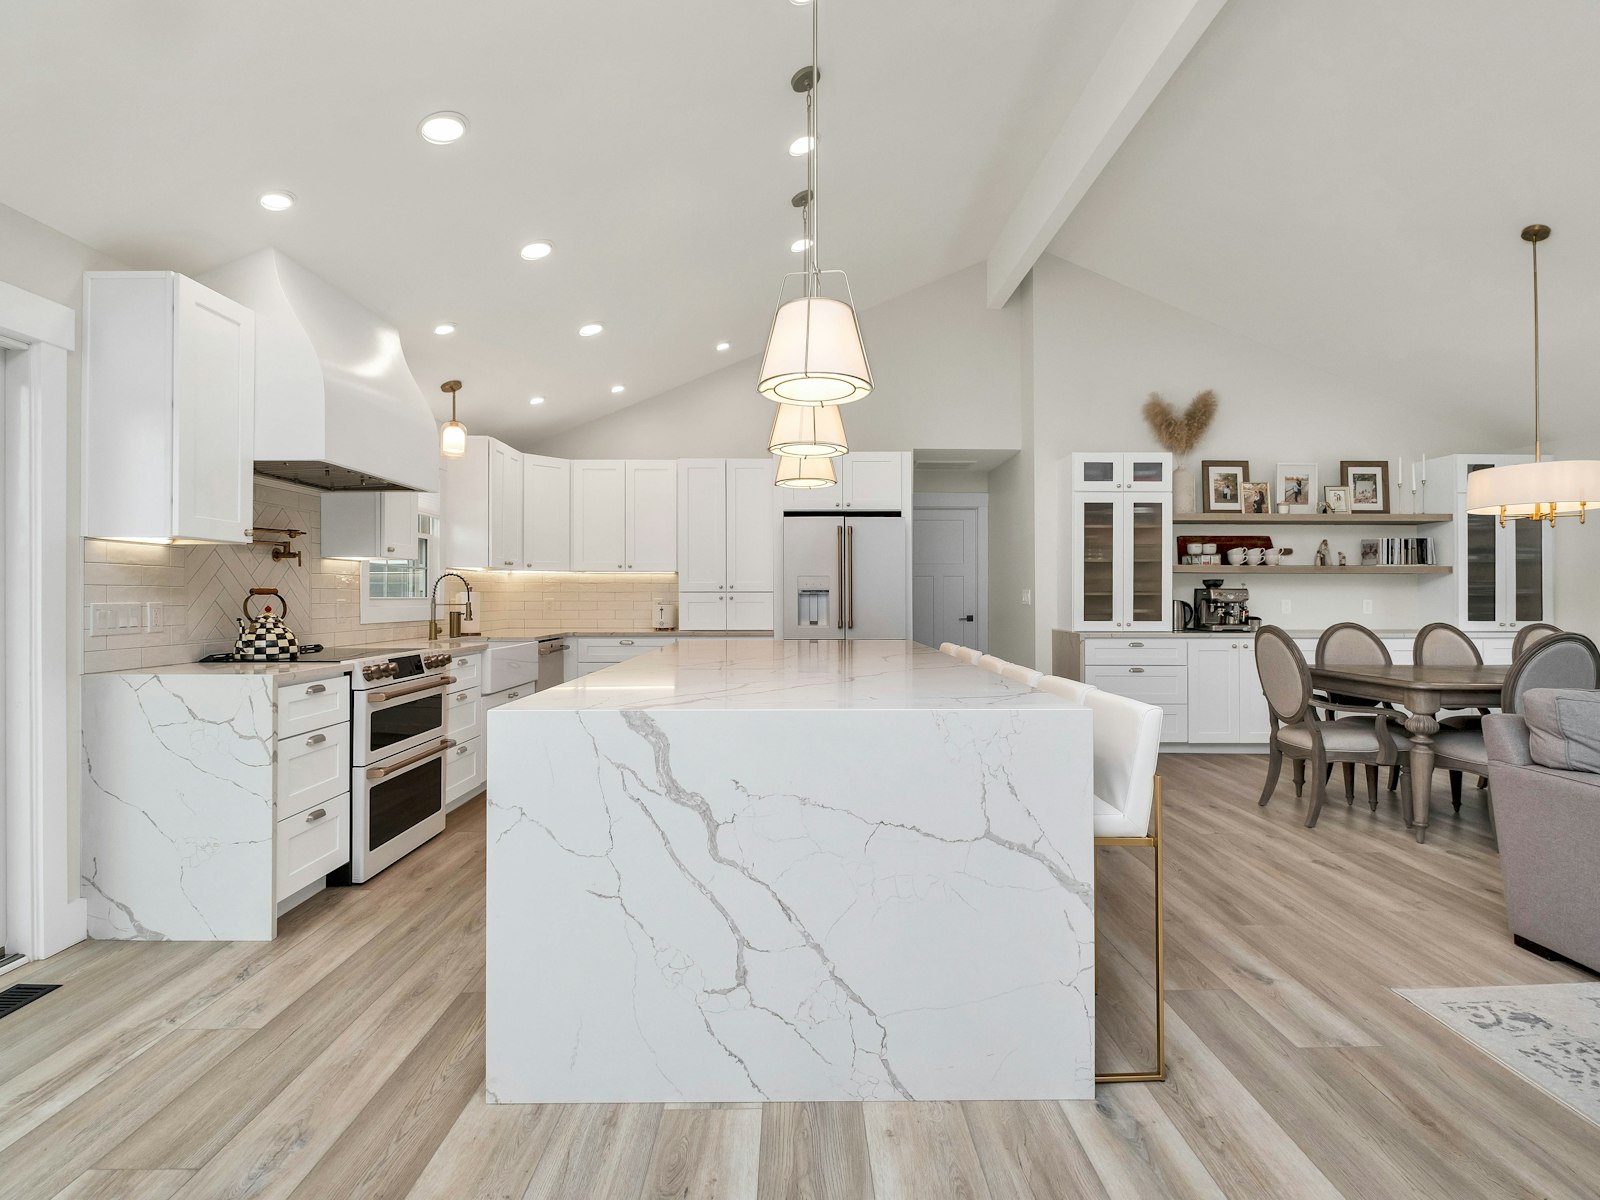
Standard countertops sit at 36 inches and pair with stools in the 24 to 26-inch seat-height range. A bar-height island surface at 42 inches requires 28 to 30-inch stools. Either works, but the choice affects more than just stool selection. Plan for at least 12 to 15 inches of countertop overhang beneath the seating surface so seated guests have actual knee clearance. Without that overhang, even the correct stool height feels awkward and uncomfortable within minutes. A reader favorite for this is the 26-inch Counter Height Stools.
Shop the look: Counter stools
 26-inch Counter Height StoolsSeating for an L-shaped islandCheck price on Amazon →
 Upholstered Counter Stools with BackComfort for long mealsCheck price on Amazon →
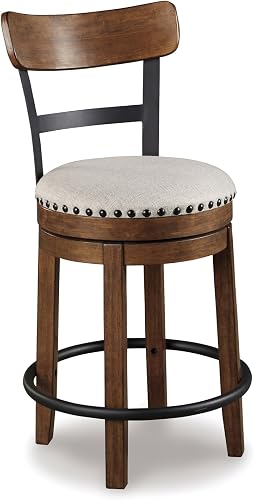 Ashley Valebeck Swivel Counter StoolEasy to get in and outCheck price on Amazon →
 Nathan James Rattan Bar StoolWarm textureCheck price on Amazon →
As an Amazon Associate we earn from qualifying purchases. Prices and ratings change, so check Amazon for today’s details.
Stool seating vs. built-in banquette: what works for your household
Both approaches work well for an L-shaped kitchen island with seating, but they suit different kitchens and different daily routines. The right choice usually comes down to household size, how much floor flexibility you want, and whether your layout can absorb the depth of an occupied stool pushing back from the counter.
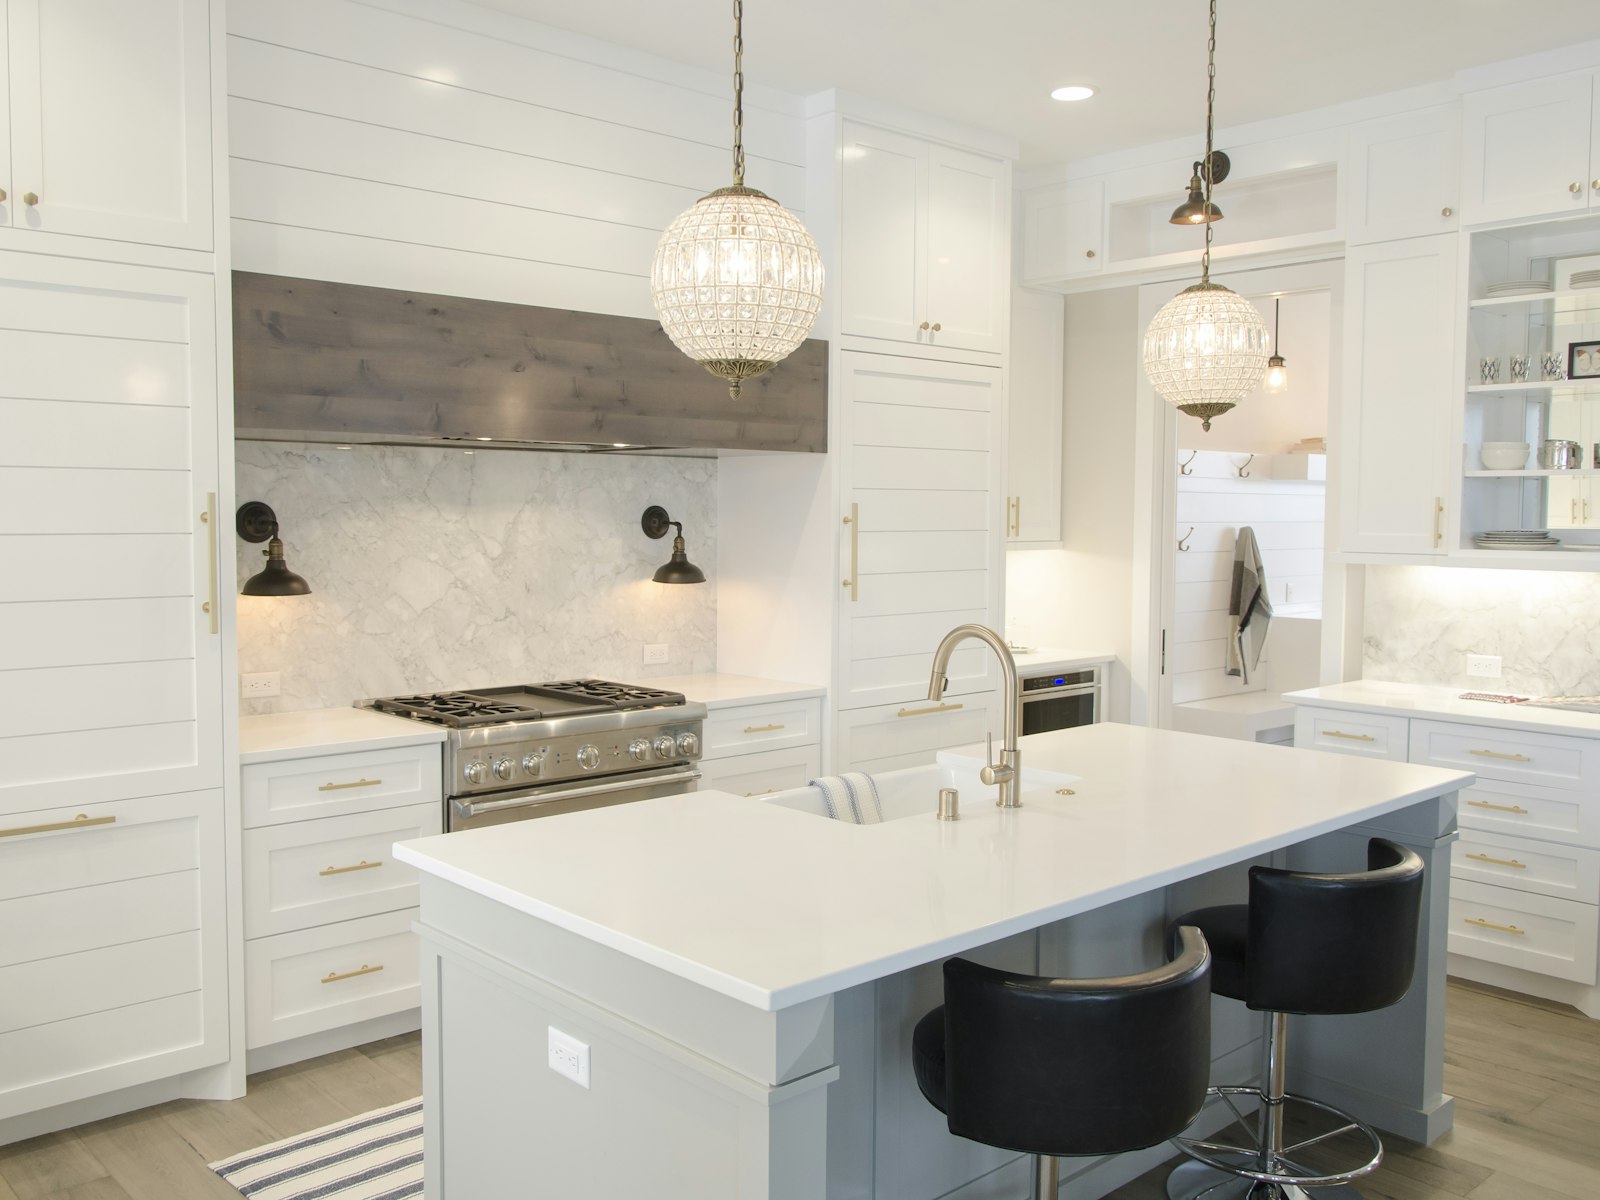
When open stool seating is the right call
Stools are flexible, easy to swap out as your style evolves, and keep the island visually open, which helps in kitchens that are functional but not oversized. In 2026, the dominant stool direction in American kitchens leans toward warm materials: natural oak and walnut frames, upholstered seats in performance fabric or faux leather, and curved or sculptural silhouettes over the sharp-edged barstools of previous years. For a transitional kitchen, warm wood stools with a low back read as timeless. In a modern space, matte black metal frames with an upholstered seat hit the right note. Farmhouse and traditional kitchens benefit from an upholstered counter stool in neutral linen or boucle, which works across almost every color palette.
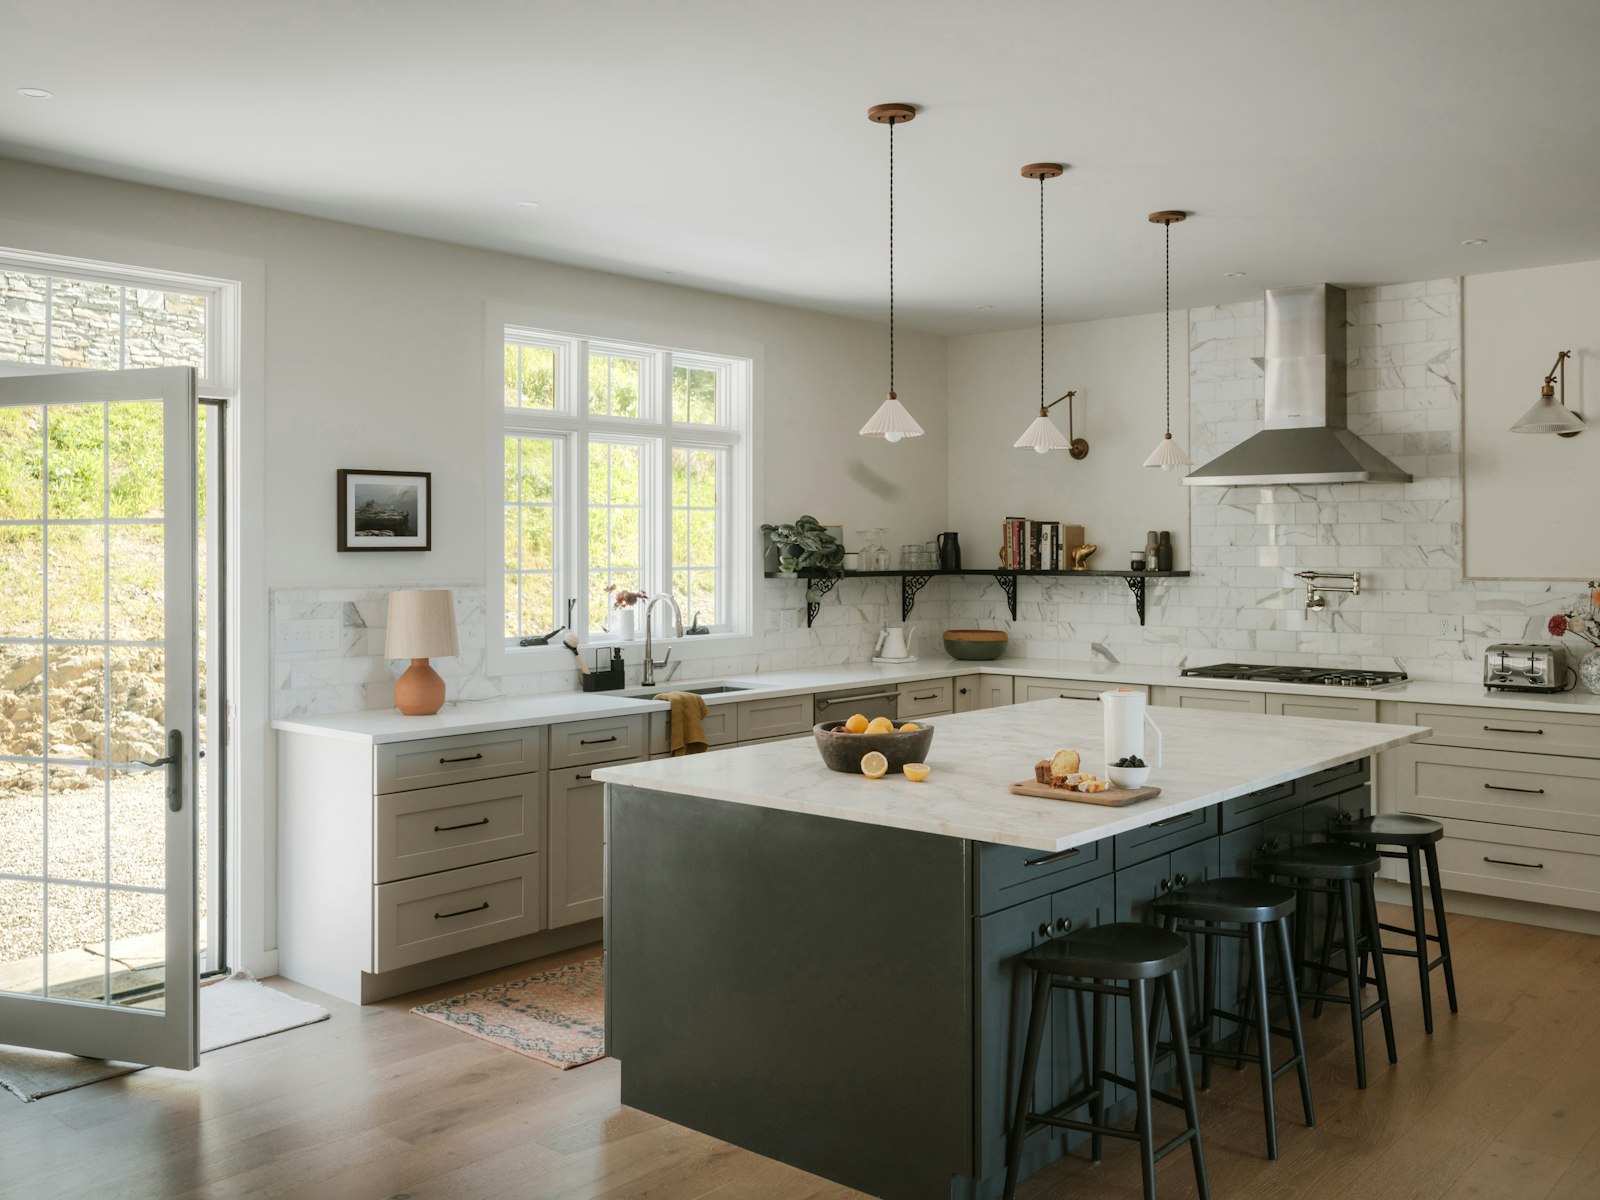
When an island banquette or built-in bench makes more sense
A built-in bench along one wall that faces the island seating leg creates a dedicated breakfast nook without pulling a separate dining table into the floor plan. This setup works especially well when the seating leg of the island runs parallel to a nearby wall, leaving enough room for the bench without sacrificing traffic flow. Built-in seating also takes up less floor depth when occupied compared to stools that push backward when someone stands up. For tighter kitchens where the 44-inch clearance behind seating is already tight, a fixed bench keeps that aisle clear and consistent. One option worth a look is the 39-inch Linear Island Light.
Shop the look: Island lighting
 WimiSom Industrial Pendant LightDefines each sideCheck price on Amazon →
 39-inch Linear Island LightOne fixture for a long runCheck price on Amazon →
 Plug-In Glass Pendant LightLight and airyCheck price on Amazon →
 MCGOR Under Cabinet LightTask light on the counterCheck price on Amazon →
As an Amazon Associate we earn from qualifying purchases. Prices and ratings change, so check Amazon for today’s details.
Styling the island so it looks like it belongs
Function gets the island built. Styling is what makes it feel like a deliberate design decision rather than a box that landed in the middle of the kitchen. Two details carry most of the visual weight: the lighting above and the stools below. If you want to go further, read Kitchen coffee nook ideas: layout, storage, and style.
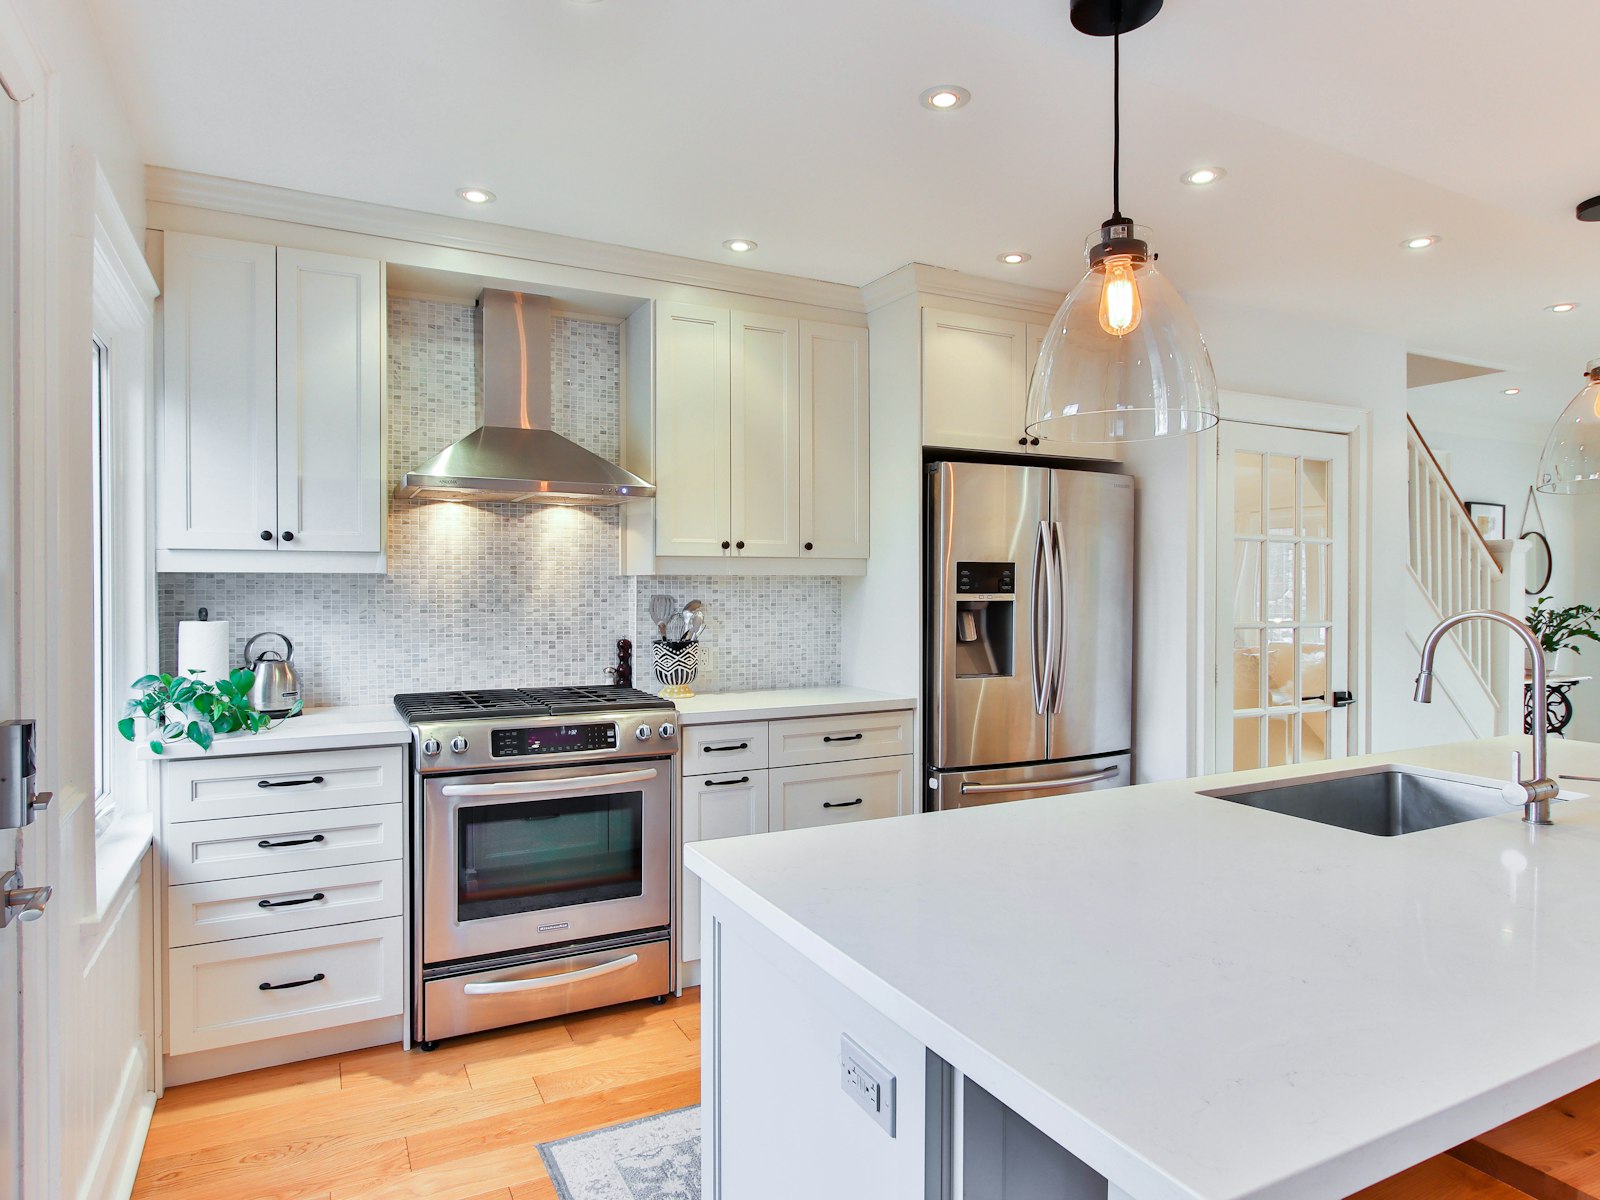
Pendant lights: sizing, spacing, and hanging height over seating
Pendant lights are the single most impactful finishing detail above a kitchen island with seating. For a standard island, pendants in the 12 to 20-inch diameter range are proportional without overwhelming the space. Hang them 30 to 36 inches above the countertop surface, and lean toward the 30-inch mark when there are seated guests below so the light stays functional without hitting eye level. In 2026, glass pendants, matte black dome fixtures, and linear chandeliers are among the strongest choices across kitchen styles. Rattan pendants work well in coastal and organic-modern kitchens. Space multiple pendants 24 to 30 inches apart center-to-center, and keep the combined visual width of the fixtures to roughly half to two-thirds of the island’s seating leg length. For a deeper look at island decor beyond these basics, Aesthetic Nest Decor’s kitchen island styling guides cover lighting, hardware, and countertop combinations in full detail.
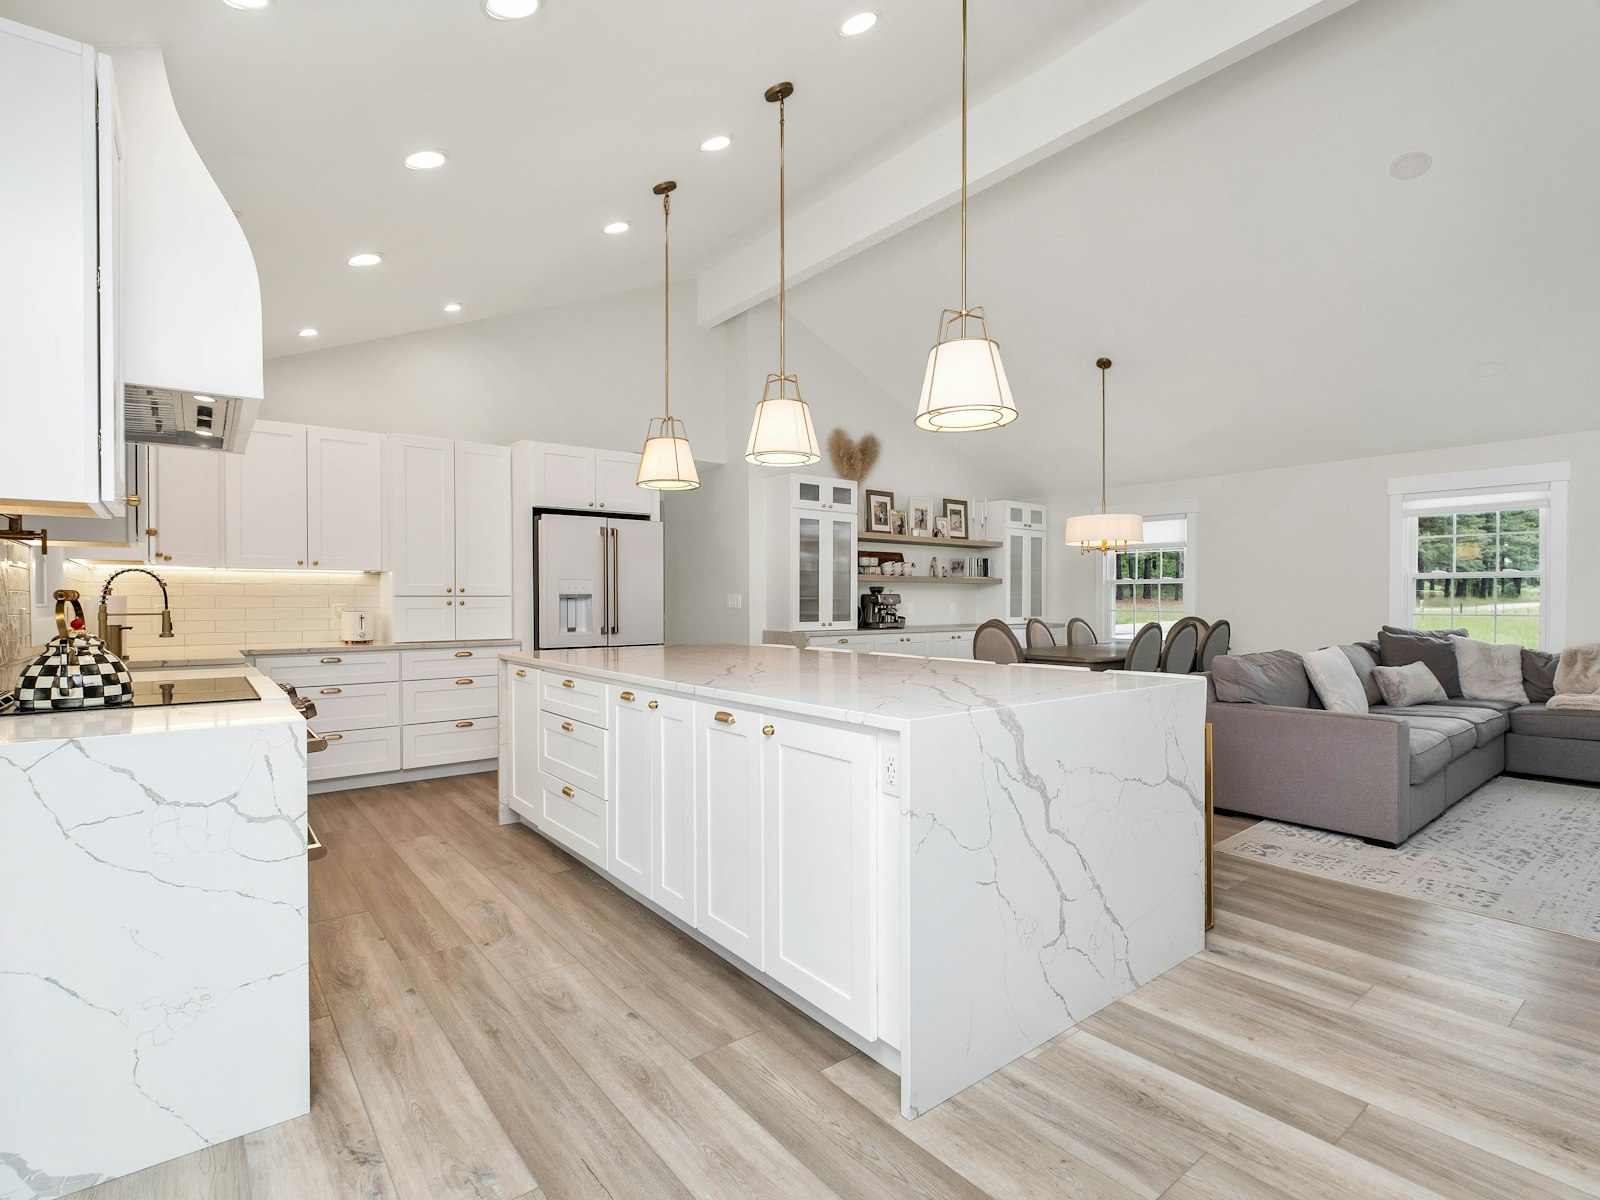
Counter stool styles and finishes that tie the island into the room
The stools should reflect at least one finish already present in the kitchen: the hardware, the faucet, or an accent cabinet color. When the kitchen has warm wood cabinetry and brass hardware, natural oak stools with a warm tone read as intentional. A kitchen with flat-front cabinets and matte black fixtures calls for a metal-framed stool with a low-profile upholstered seat. For a more traditional or farmhouse kitchen, an upholstered counter stool in a neutral fabric adds softness without competing with existing wood tones. The rule is simple: pick one finish from the room and carry it into the stool selection.
Cost ranges and how to brief a designer or cabinetmaker
Real budget numbers help you have better contractor conversations and avoid sticker shock once a quote arrives. Here is what to expect across three build tiers, plus the two line items that most often catch homeowners off guard.
What a custom L-shaped island with seating actually costs
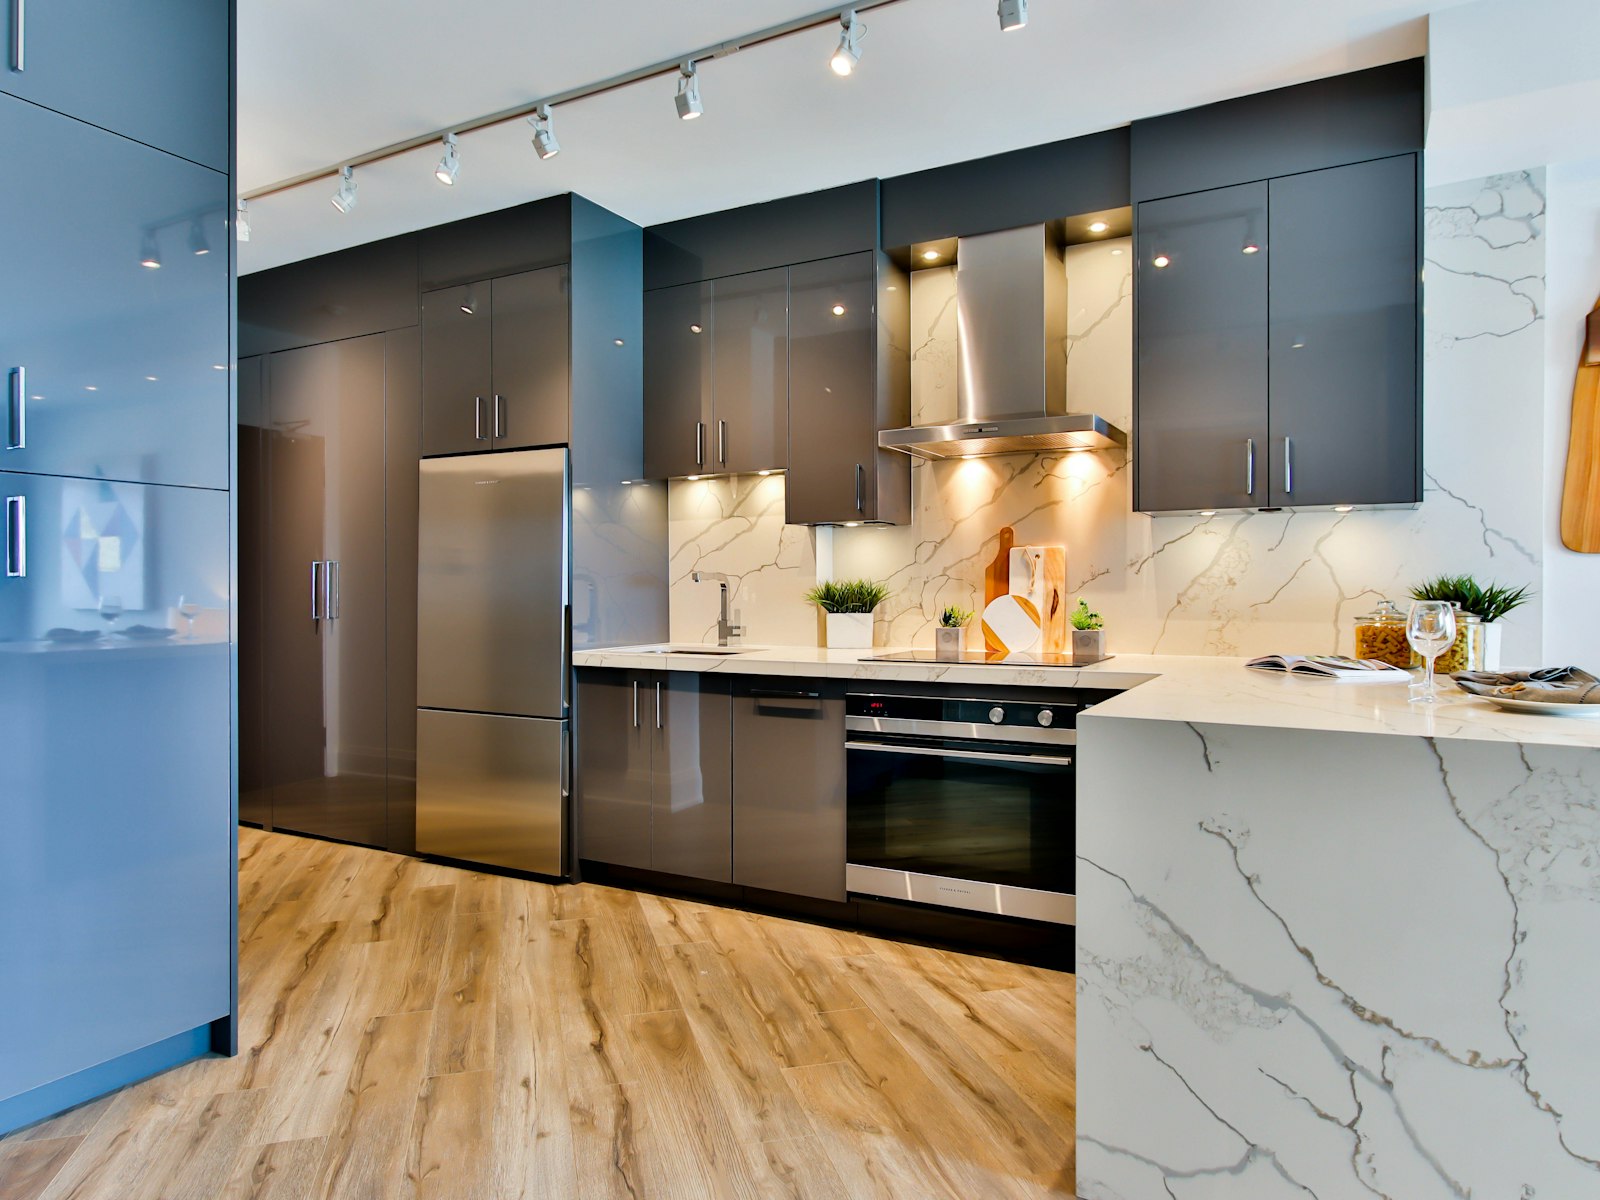
Custom L-shaped islands with integrated seating run $3,500 to $7,000 on the lower end with standard cabinetry and laminate or entry-level stone countertops. Mid-range builds with quartz or granite countertops typically land between $7,000 and $12,000 installed. When plumbing, electrical outlets, a cooktop, or premium countertop materials enter the plan, costs climb to $12,000 to $20,000 or higher. Freestanding and prefab alternatives start as low as $100 for a basic rolling unit and top out around $4,000 for a configured stationary model. The two most common budget surprises are the countertop span required for the seating leg and the cost of running electrical outlets to the island. Plan for both before the first quote. A reader favorite for this is the HBlife 2-Tier Fruit Bowl.
The briefing checklist: what to confirm before any cabinetmaker quotes you
Bring these specifics to your first conversation with a contractor or designer:
- Total kitchen footprint with measured clearances around the proposed island on all sides
- Seating leg length and chosen counter height (36 inches or 42 inches)
- Number of seats and per-seat width allowance (24 inches minimum, 28 to 30 inches preferred)
- Countertop material preference and required overhang dimension for knee clearance
- Electrical outlet locations and, if applicable, ventilation plan for any cooktop on the island
Walking in with this list eliminates the vague back-and-forth that adds weeks to a project timeline. It also gives the cabinetmaker everything needed to price the build accurately rather than pad the quote for unknowns. If you are shopping for this, the Stone Drying Trays (Set of 2) is a well-reviewed option.
Shop the look: Island styling
 Stone Drying Trays (Set of 2)Keeps the counter tidyCheck price on Amazon →
 HBlife 2-Tier Fruit BowlA simple centerpieceCheck price on Amazon →
 Sweet Home Memory Foam Chair CushionSofter seatingCheck price on Amazon →
 Washable 2×6 Runner RugEasy cleanCheck price on Amazon →
As an Amazon Associate we earn from qualifying purchases. Prices and ratings change, so check Amazon for today’s details.
Shopping list
- 26-inch Counter Height Stools — seating for an L-shaped island
- Upholstered Counter Stools with Back — comfort for long meals
- Ashley Valebeck Swivel Counter Stool — easy to get in and out
- Nathan James Rattan Bar Stool — warm texture
- WimiSom Industrial Pendant Light — defines each side
- 39-inch Linear Island Light — one fixture for a long run
- Plug-In Glass Pendant Light — light and airy
- MCGOR Under Cabinet Light — task light on the counter
- Stone Drying Trays (Set of 2) — keeps the counter tidy
- HBlife 2-Tier Fruit Bowl — a simple centerpiece
- Sweet Home Memory Foam Chair Cushion — softer seating
- Washable 2×6 Runner Rug — easy clean
Prices and availability change. Links open on Amazon.
Keep reading: Best Kitchen Island Accessories for Style and Function · Kitchen Island Styling Ideas: How to Decorate a Surface You Actually Use · DIY Countertop Coffee Bar Ideas for a Stylish Kitchen · Kitchen coffee nook ideas: layout, storage, and style · Farmhouse Kitchen Decor Ideas for a Warm, Cozy Space
Helpful resources: the kitchen work triangle, engineered quartz, the ENERGY STAR light bulb guide.
Frequently Asked Questions
How many stools fit at an L-shaped island?
Allow about 24 inches per stool. Most L-shaped islands seat three to five people depending on length.
What is the best lighting for an L-shaped island?
Use pendants over the longer side and a linear fixture or recessed lights along the return.
How much clearance do you need around an island?
Leave at least 36 inches of walkway, and 42 to 48 inches in busy kitchens.
Start with the numbers, then make it yours
Planning an L-shaped kitchen island with seating is a two-step process: get the dimensions and clearances locked in first, then layer in the aesthetic decisions. When the aisle widths are right and the seating configuration matches how your household actually uses the kitchen, the island stops being a traffic obstacle and becomes the best part of the room.
The styling layer, from pendant selection to stool finish, is where the island becomes personal. Aesthetic Nest Decor’s kitchen island styling content goes deeper on the decor side whenever you are ready for that next step. For now, measure your kitchen, confirm your clearances against the NKBA minimums covered here, and bring those numbers to your first designer or contractor conversation. That one step will save you more time and money than any other part of this process.
Save This for Later
Pin this image to your Pinterest board so it is ready when you need it.
Get one cozy decor idea every week
Seasonal styling ideas, budget finds and new guides. No spam, unsubscribe anytime.