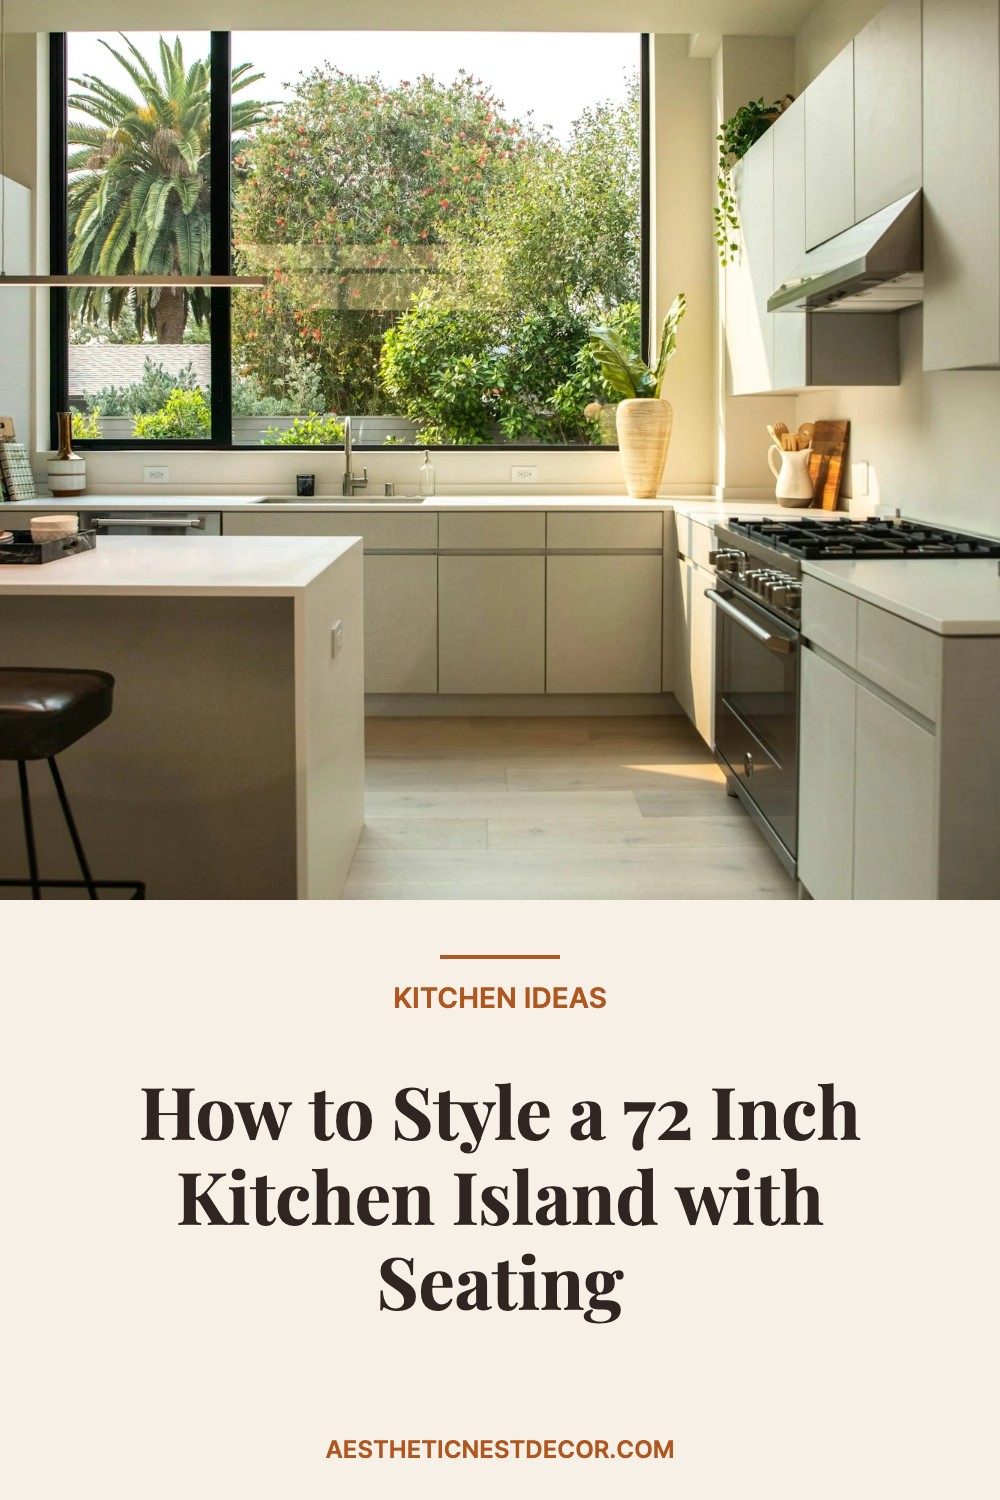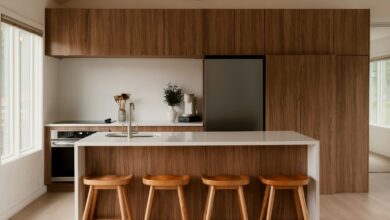

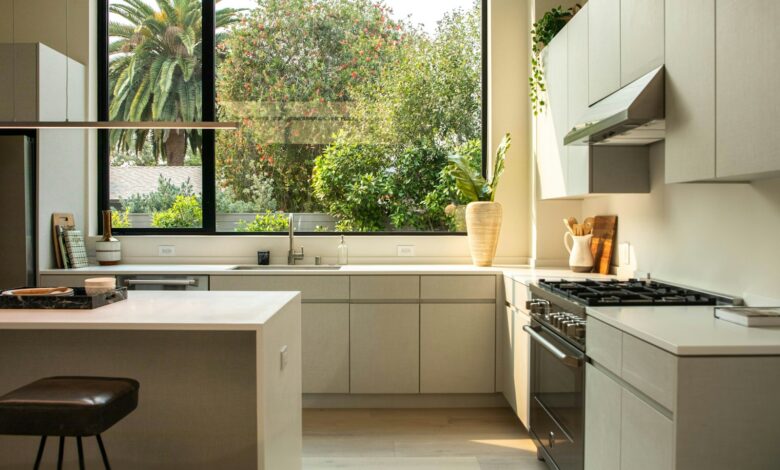
A 72-inch kitchen island with seating is one of the most impactful upgrades a homeowner can make, and one of the easiest to get wrong. Many homeowners spend weeks researching the island itself, then wing every decision that follows: stools that are the wrong height, a countertop that fights with the cabinet finish, a surface that becomes a permanent drop zone for mail and charging cables. A 6-foot island that isn’t styled with intention doesn’t feel like a design win. It feels like an expensive piece of furniture you’re working around.
This guide is part of the Aesthetic Nest Decor kitchen island styling series, and it covers every decision in the order you should actually make it, based on the author’s recommended workflow for avoiding costly backtracking. Start with seating configuration and clearances, move through countertop material selection, stool pairing, and layout rules, then finish with the accessory choices that turn a large island into a genuine focal point. Follow this sequence and you won’t just have a functional island. You’ll have one that looks like it was designed specifically for your kitchen.
Want the shortcut?
As an Amazon Associate I earn from qualifying purchases. Some links in this post are affiliate links, at no extra cost to you.
Top picks: 26-inch Counter Height Stools, VONLUCE Gold Pendant Light and Stone Drying Trays (Set of 2).
Check price on Amazon →How to configure seating on a 72 inch kitchen island with seating and get the spacing right
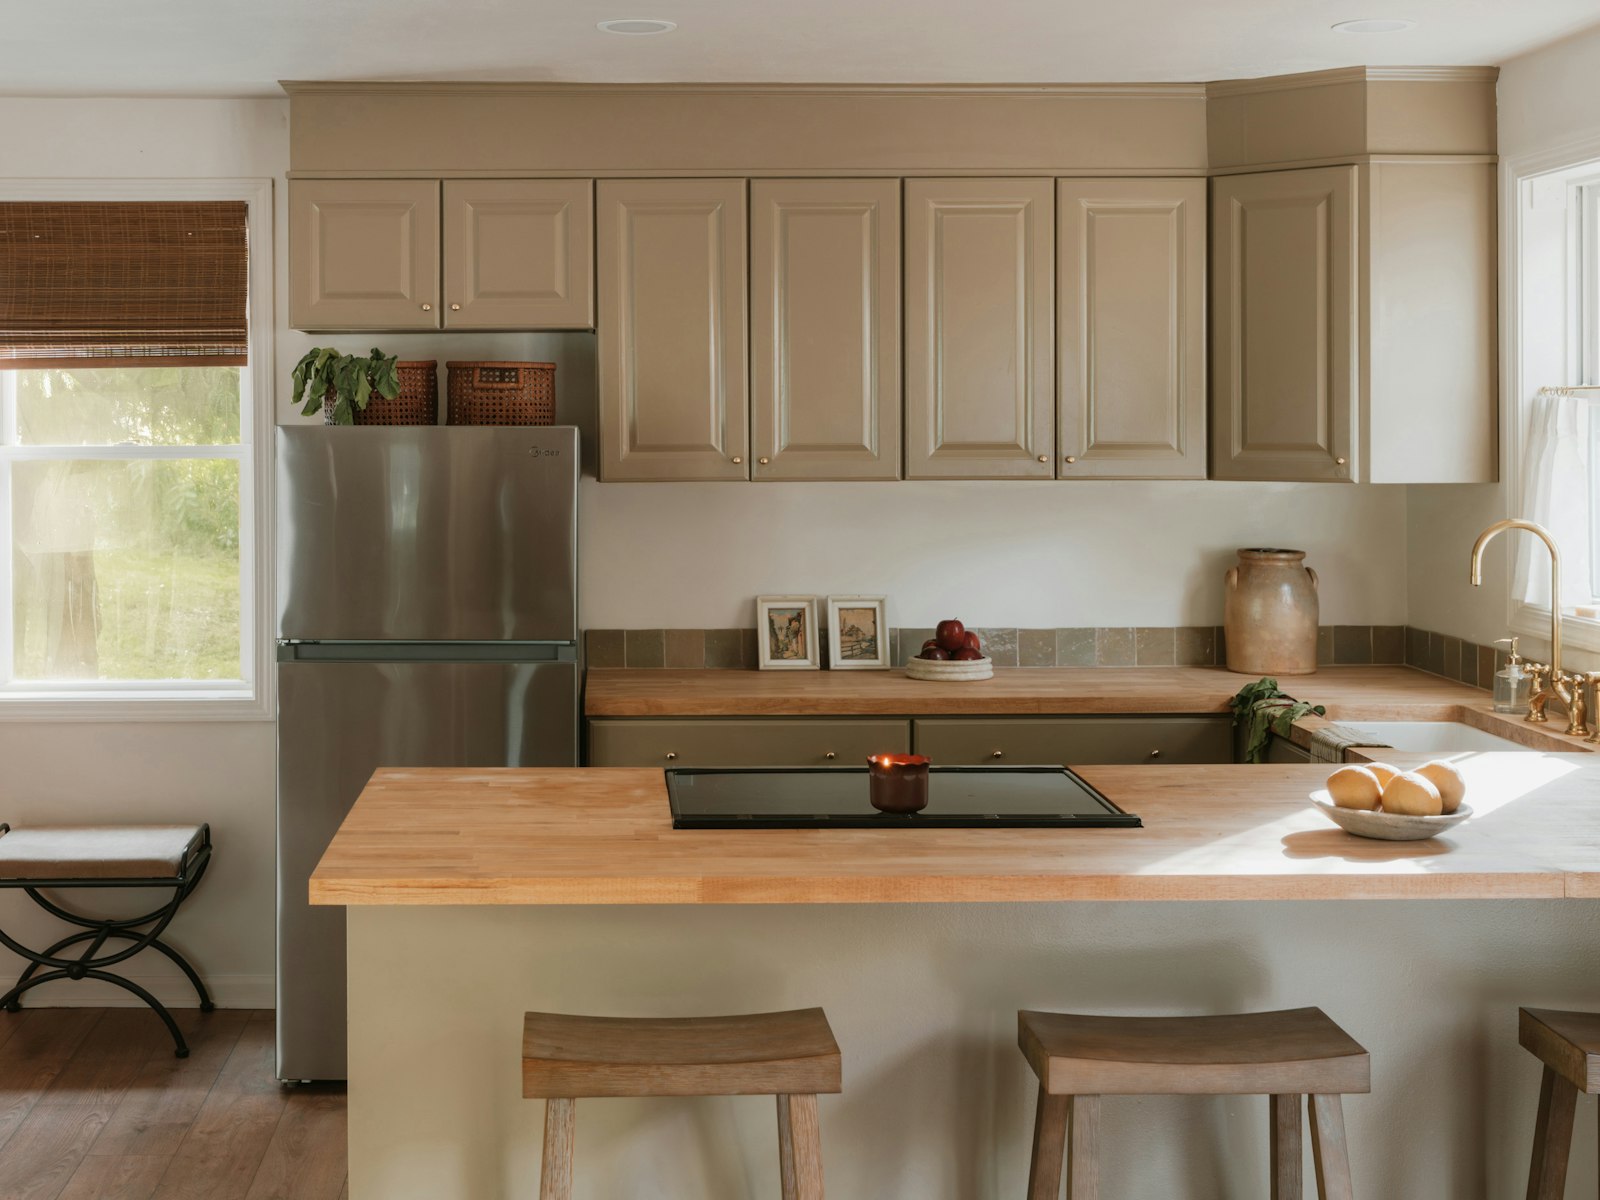
Before you buy a single stool, you need to know what the seating side of your island can actually support. The standard planning rule is 24 inches of linear space per seat. On a 72-inch island, that gets you three stools comfortably. If your household prefers more elbow room, two stools at 30-inch spacing is a genuinely generous arrangement, particularly useful for households where the island doubles as a workspace or homework station.
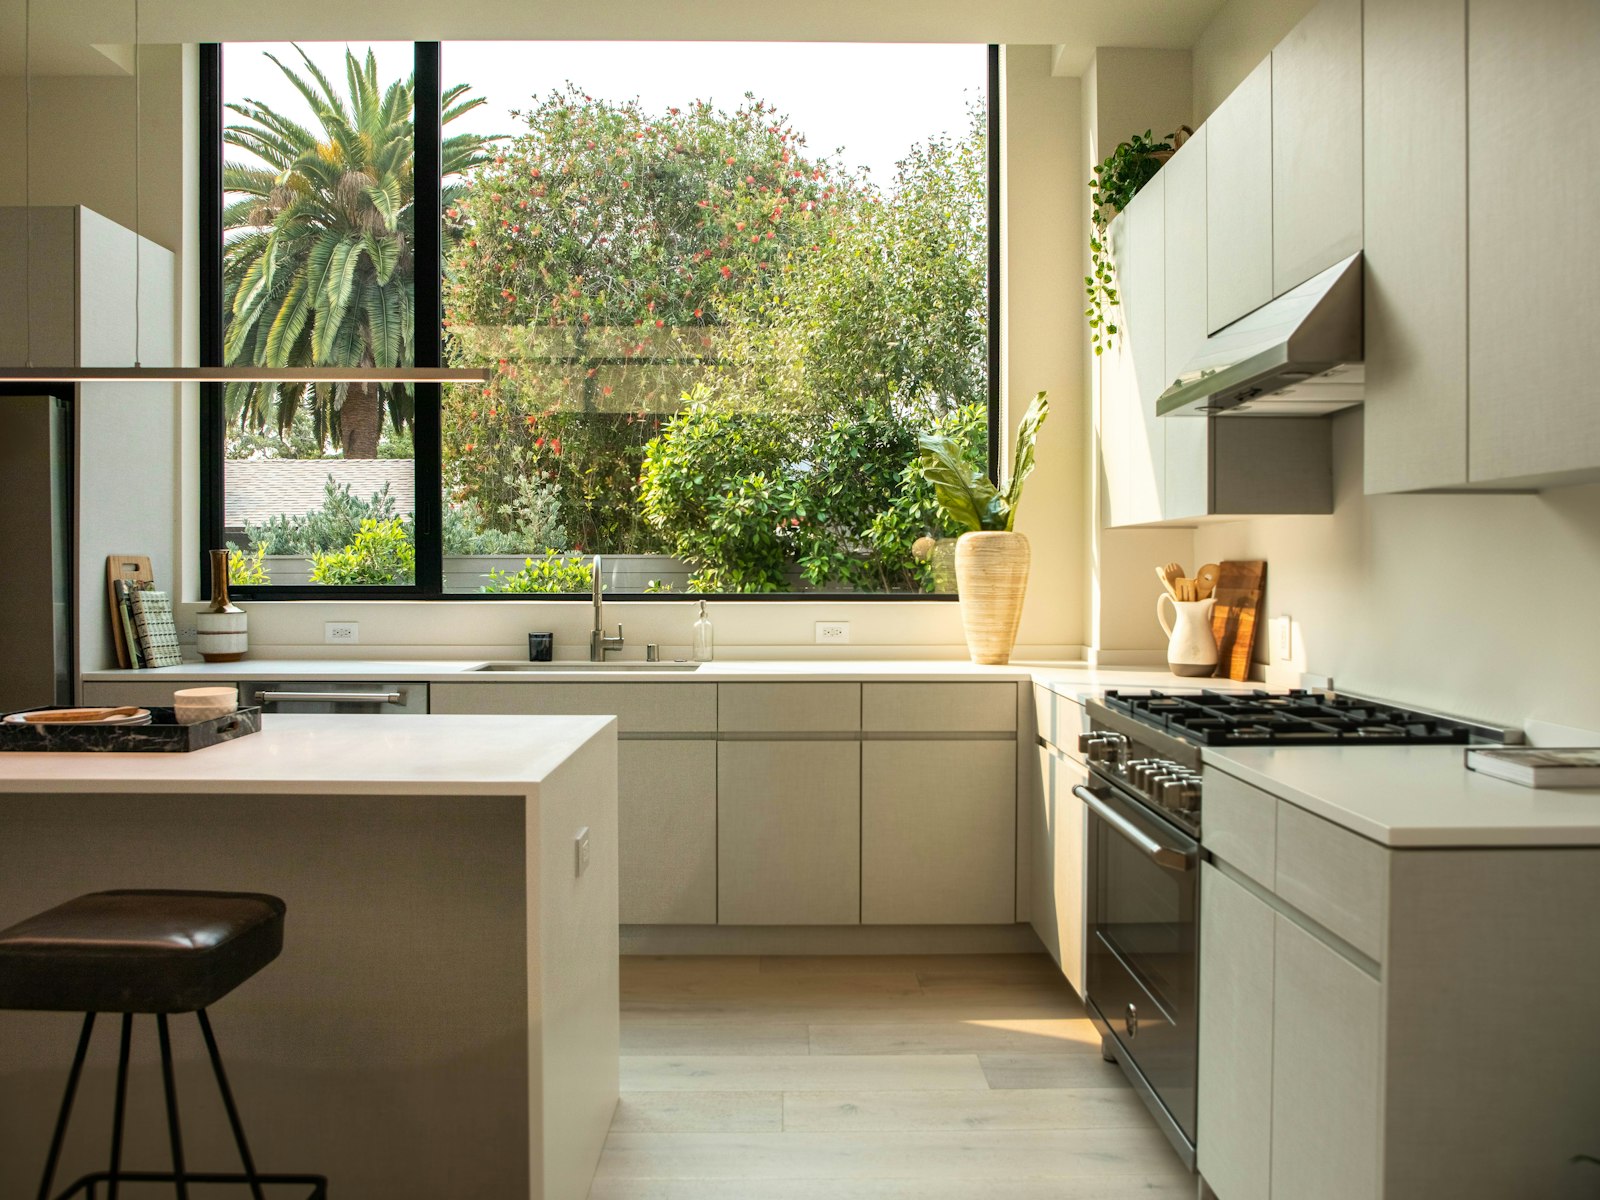
One thing most buyers overlook: the total island length isn’t the same as the usable seating length. End panels, decorative legs, and cabinet faces eat into that 72 inches, so measure the actual open span before committing to a stool count. A small miscalculation here leads to stools that can’t tuck in properly or seats that bump into each other.
Overhang requirements
The countertop overhang is non-negotiable. The minimum for comfortable seating is 12 inches of overhang beyond the cabinet face; 15 inches is the better target because it gives knees somewhere to go. If your island top doesn’t extend far enough, even the most attractive stools will feel awkward and people will push back from the island rather than sitting close to it. Confirm this measurement before ordering or building.
Stool height math
Island height determines your stool options entirely. A standard counter-height island sits at 36 inches and pairs with stools in the 24- to 26-inch seat height range. A bar-height island at 42 inches calls for 30-inch stools. Counter height is more versatile for prep work and accessible to more body types; bar height creates a more dramatic visual presence but limits who can sit comfortably. Pick based on how the island actually gets used, not just how it photographs. We cover this in more detail in Kitchen Island Styling Ideas: How to Decorate a Surface You Actually Use.
Countertop materials for a 72-inch island: matching the look to your actual lifestyle
A 72-inch countertop is a large, highly visible surface viewed from multiple angles in the kitchen, and the material you choose affects both durability and the overall visual weight of the island. Four realistic options follow, each with honest trade-offs.
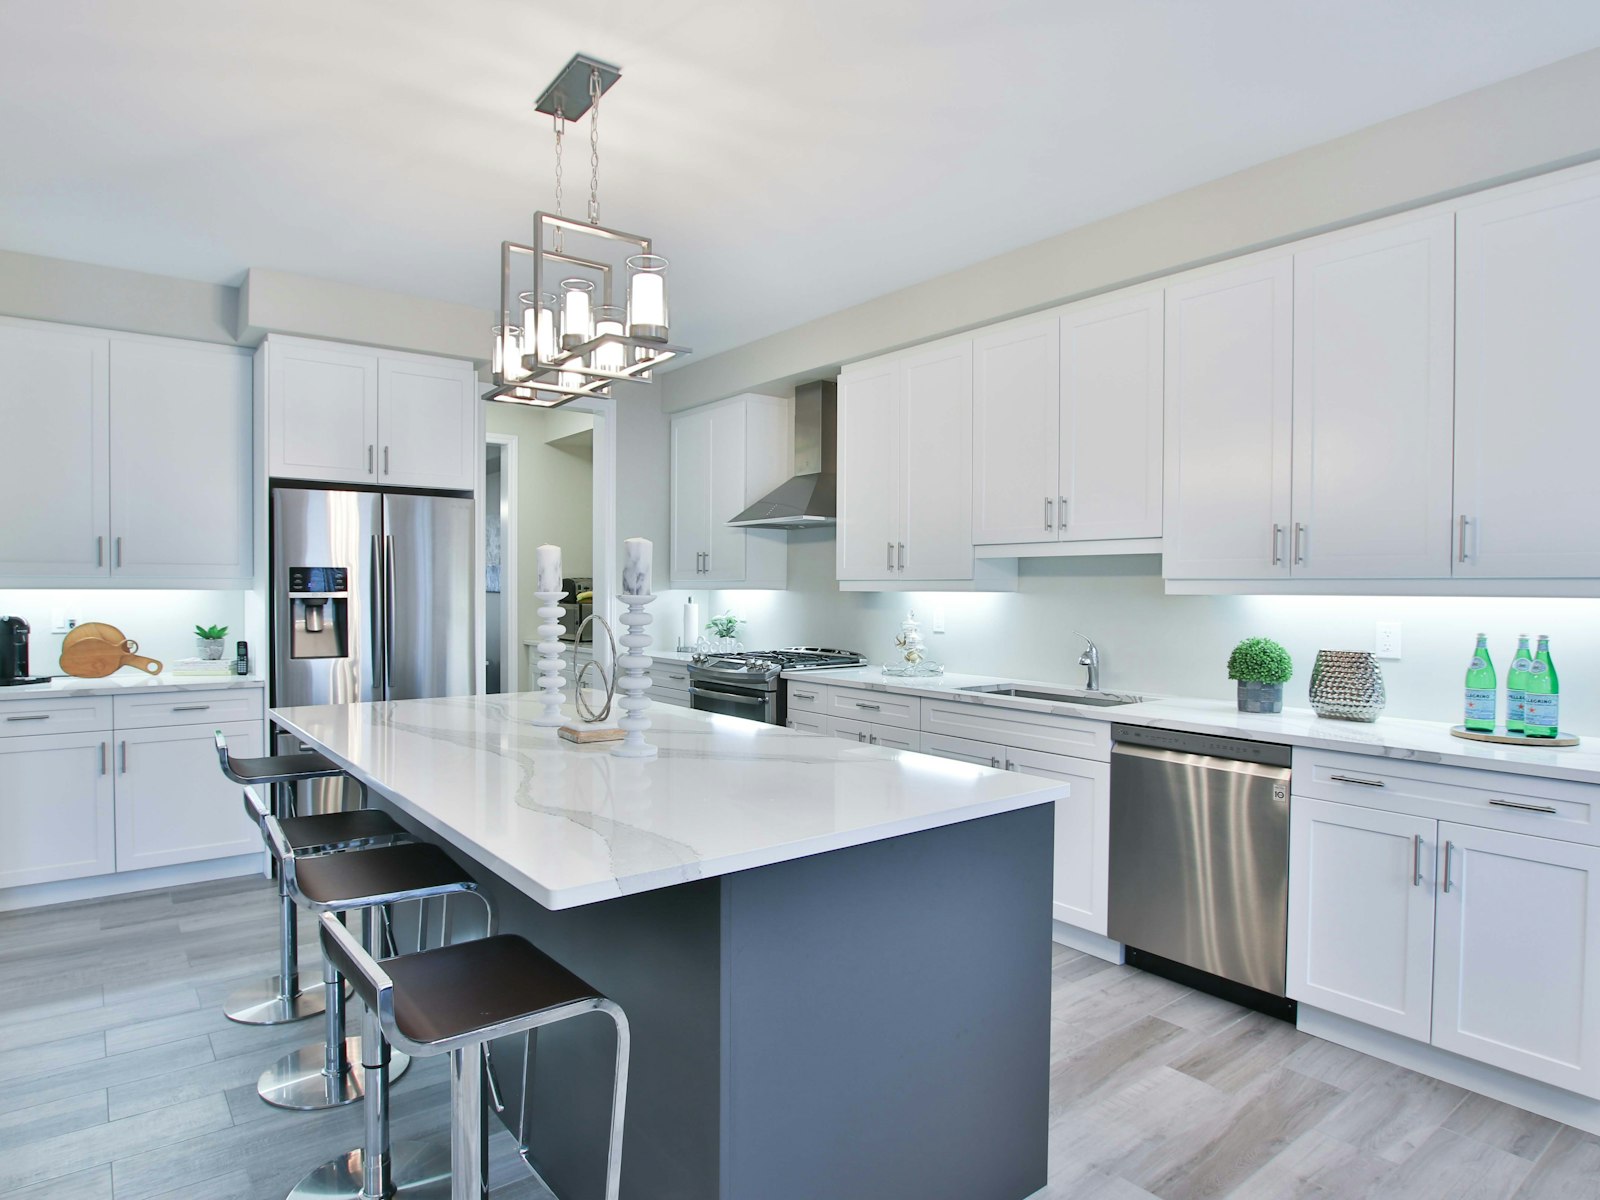
Sintered stone is the most durable choice for a large island that sees heavy daily use. It resists scratches, stains, and heat better than other materials in this category, and its non-porous surface requires almost no maintenance. Engineered marble delivers a similar stone-look aesthetic at a slightly lower price point and is more uniform in pattern than natural marble, but it’s less forgiving around heat and heavy impact. Both are strong options when the island will be visible from the living area and needs to hold up to years of use without losing its finish.
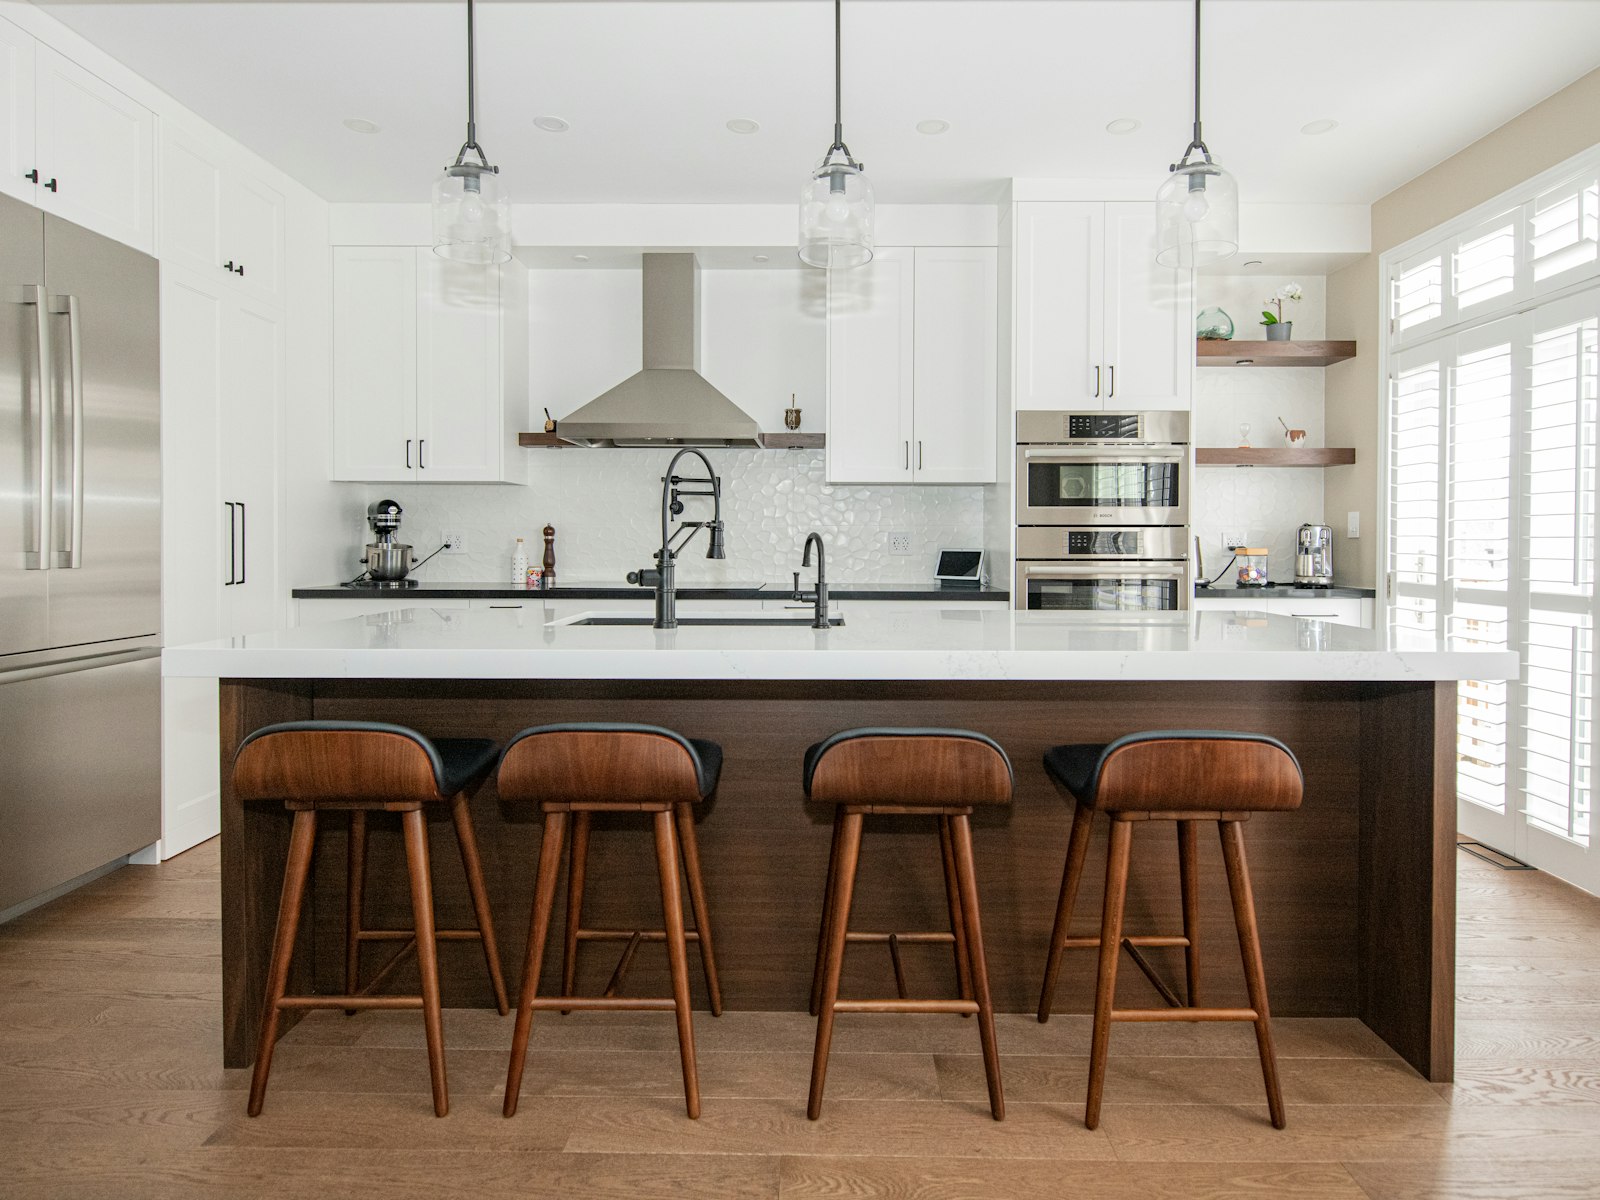
Butcher block and solid wood bring warmth and texture that stone simply can’t replicate. If your kitchen leans farmhouse, Scandinavian, or rustic, a wood top feels more natural than a polished stone surface. The real advantage of wood is repairability: scratches can be sanded out and the surface re-oiled rather than permanently embedded. The trade-offs are regular maintenance and sensitivity to water and heat, so this material rewards kitchens with consistent upkeep habits. A reader favorite for this is the Upholstered Counter Stools with Back.
Laminate is the budget-forward option and has improved significantly in realistic stone and wood patterns. For renters, first-time buyers, or anyone working with a tight timeline and limited budget, laminate is a functional starting point. That said, it scratches permanently, can’t handle heat from pans placed directly on the surface, and has a shorter lifespan than stone. It’s a short-term solution, not a forever countertop on a large island meant to anchor the kitchen. If you are shopping for this, the 26-inch Counter Height Stools is a well-reviewed option.
Shop the look: Seating for a 72 inch island
 26-inch Counter Height StoolsThree stools fit a 72 inch islandCheck price on Amazon →
 Upholstered Counter Stools with BackComfort for mealsCheck price on Amazon →
 Amazon Basics Saddle-Seat Counter StoolTuck under the counterCheck price on Amazon →
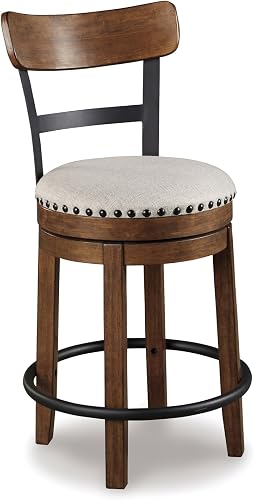 Ashley Valebeck Swivel Counter StoolEasy in and outCheck price on Amazon →
As an Amazon Associate we earn from qualifying purchases. Prices and ratings change, so check Amazon for today’s details.
Seating options for your 72 inch kitchen island: choosing stools that look intentional
The easiest stool mistake is buying based on looks alone and ignoring the seat height math. The rule is straightforward: leave 9 to 12 inches of clearance between the stool seat and the underside of the countertop (a common guideline across most kitchen design resources). For a 36-inch counter-height island, that puts you in the 24- to 26-inch seat height range. For a 42-inch bar-height island, you’re shopping for 30-inch stools. Bringing these numbers with you when you shop typically cuts your decision time significantly. You might also like DIY Countertop Coffee Bar Ideas for a Stylish Kitchen.
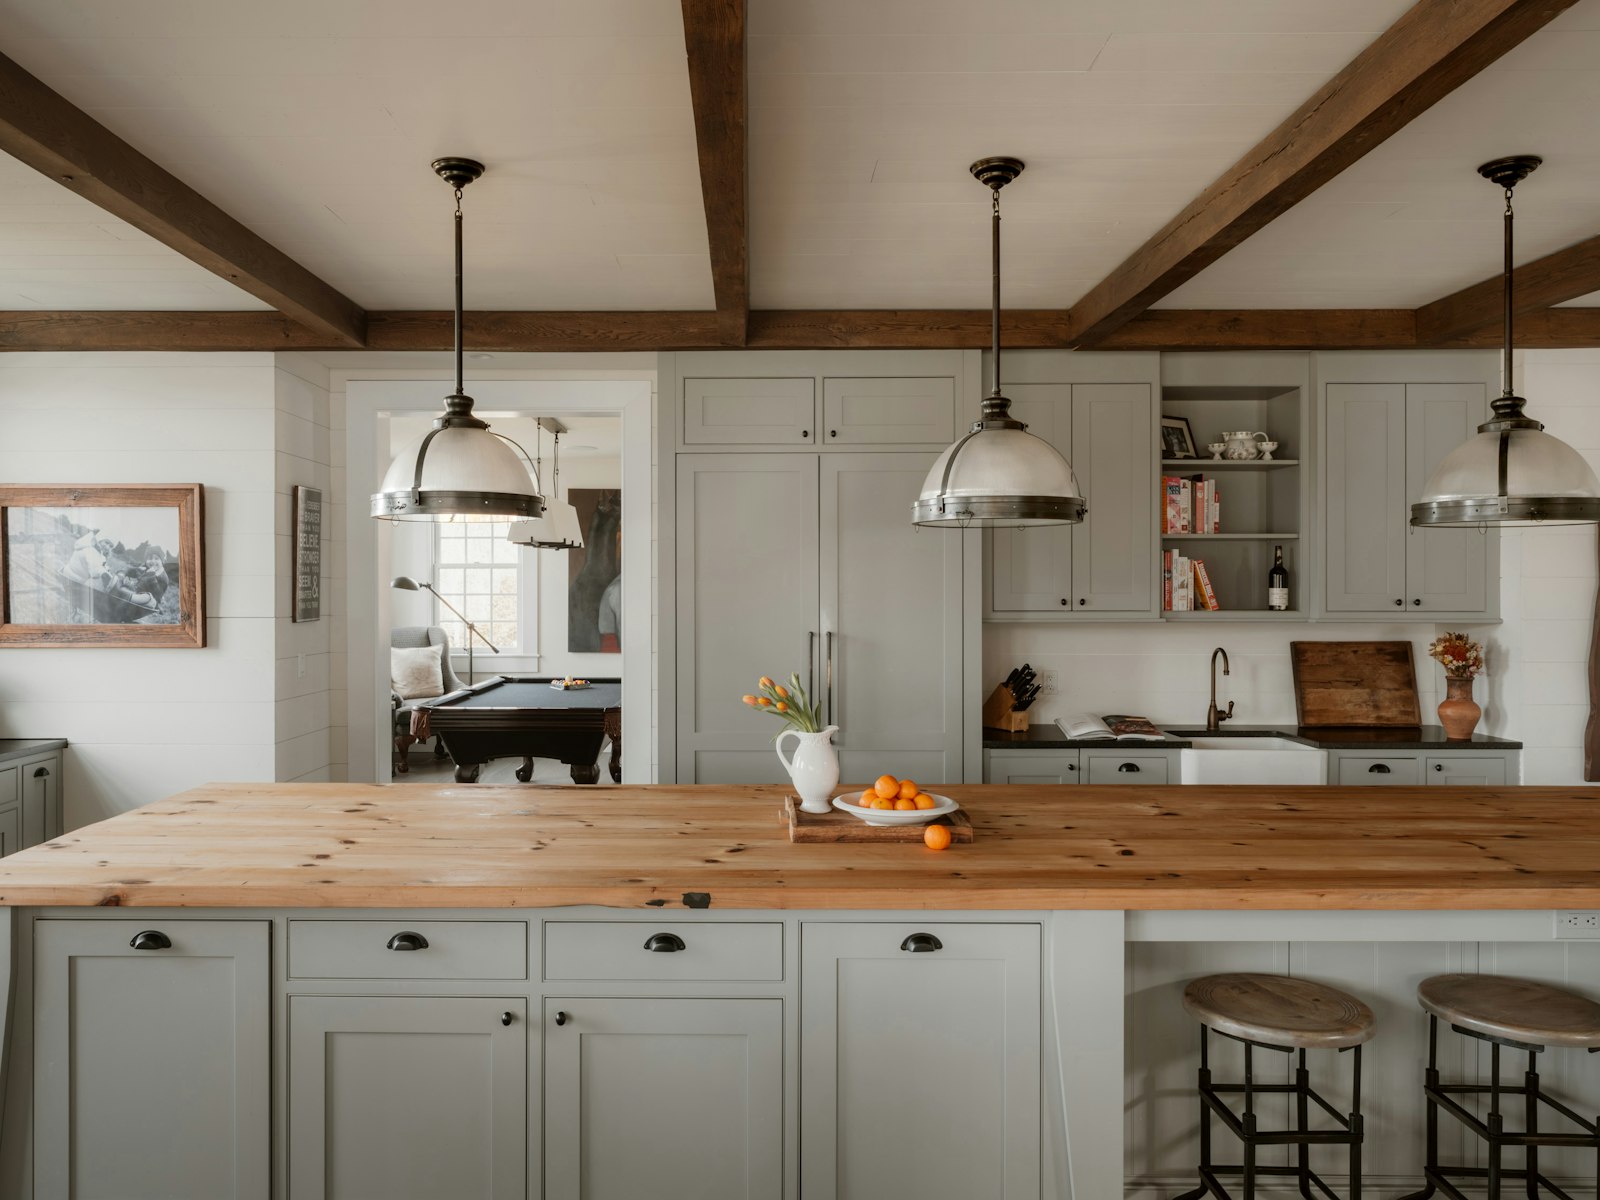
Backless stools save visual space and work well in kitchens where the island faces a busy area or where a cleaner, more minimal look is the goal. Backed stools add comfort for longer meals or families with kids but visually fill more of the seating zone. If the kitchen is already dense with cabinetry and appliances, backless stools keep the space from feeling overcrowded.
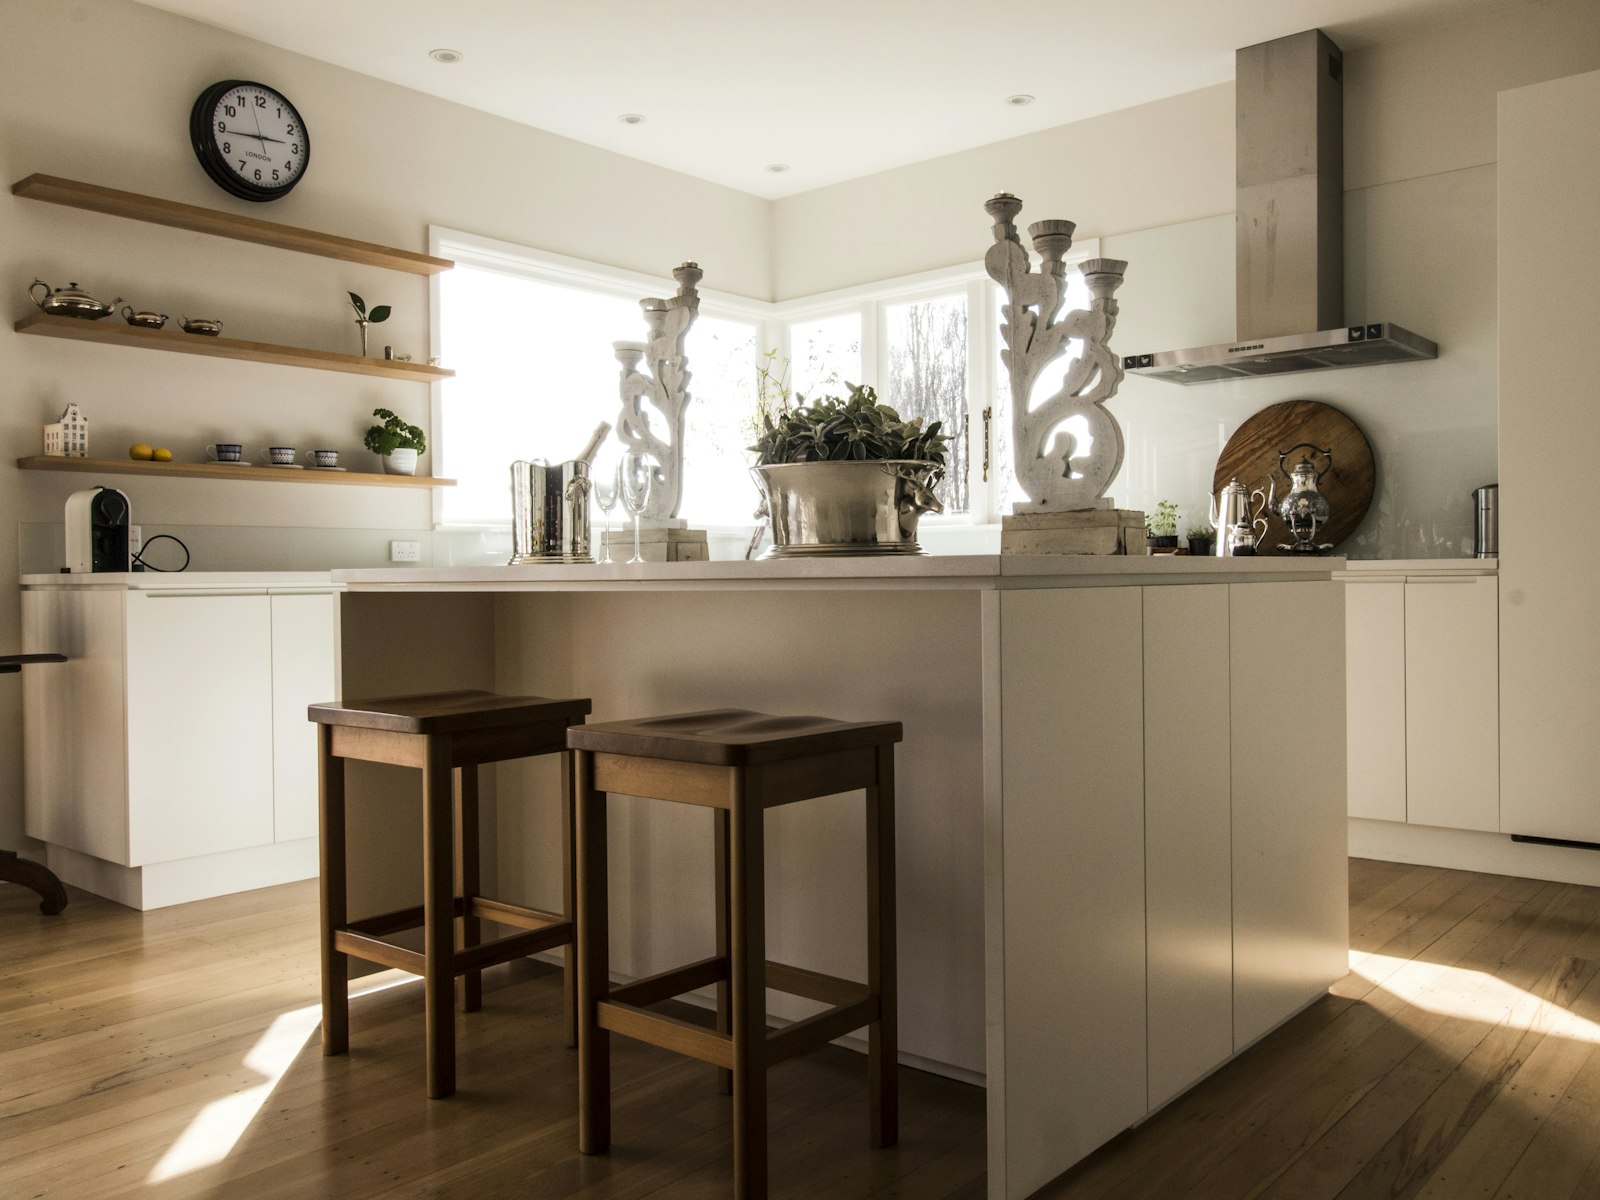
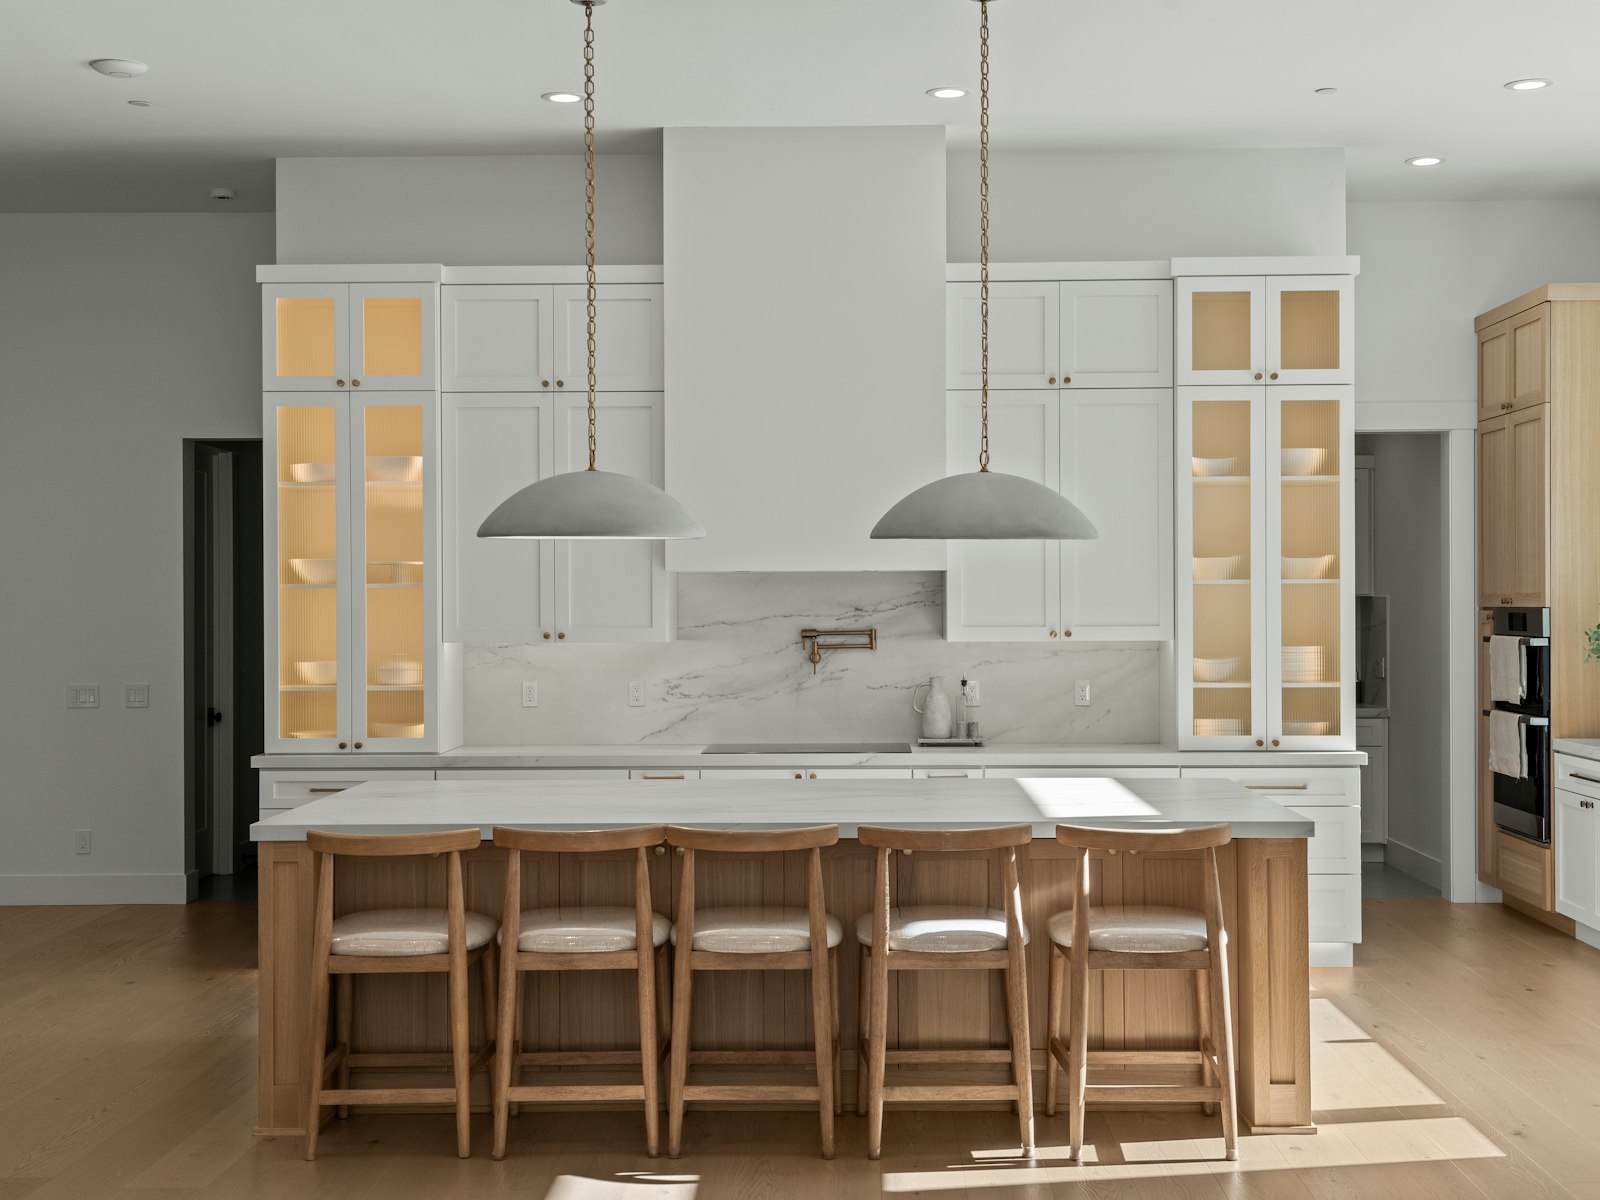
Stool finish pairings tend to work best when they create contrast rather than match exactly, a compositional preference shared by many interior designers. A white shaker island benefits from natural wood or rattan stools to break up the all-white flatness. A dark navy or black island looks sharp with lighter seat materials: cream upholstery, light oak, or natural linen. A sintered stone top with warm veining pairs well with metal-legged stools in brass or matte black, which echo the veining tones without competing with the stone pattern. These aren’t rigid rules; they’re formulas you can apply directly. If you want to go further, read Kitchen coffee nook ideas: layout, storage, and style.
Layout clearances every 72 inch kitchen island owner needs to know
A large island in a small kitchen doesn’t make the kitchen feel bigger. It creates a traffic problem. The minimum clearance around any side of a kitchen island is 36 inches, but 42 inches is the standard most kitchen designers recommend for a single cook working comfortably. If two people cook at the same time regularly, plan for 48 inches on the primary working side. Measure your existing kitchen footprint against those numbers before finalizing any island purchase.
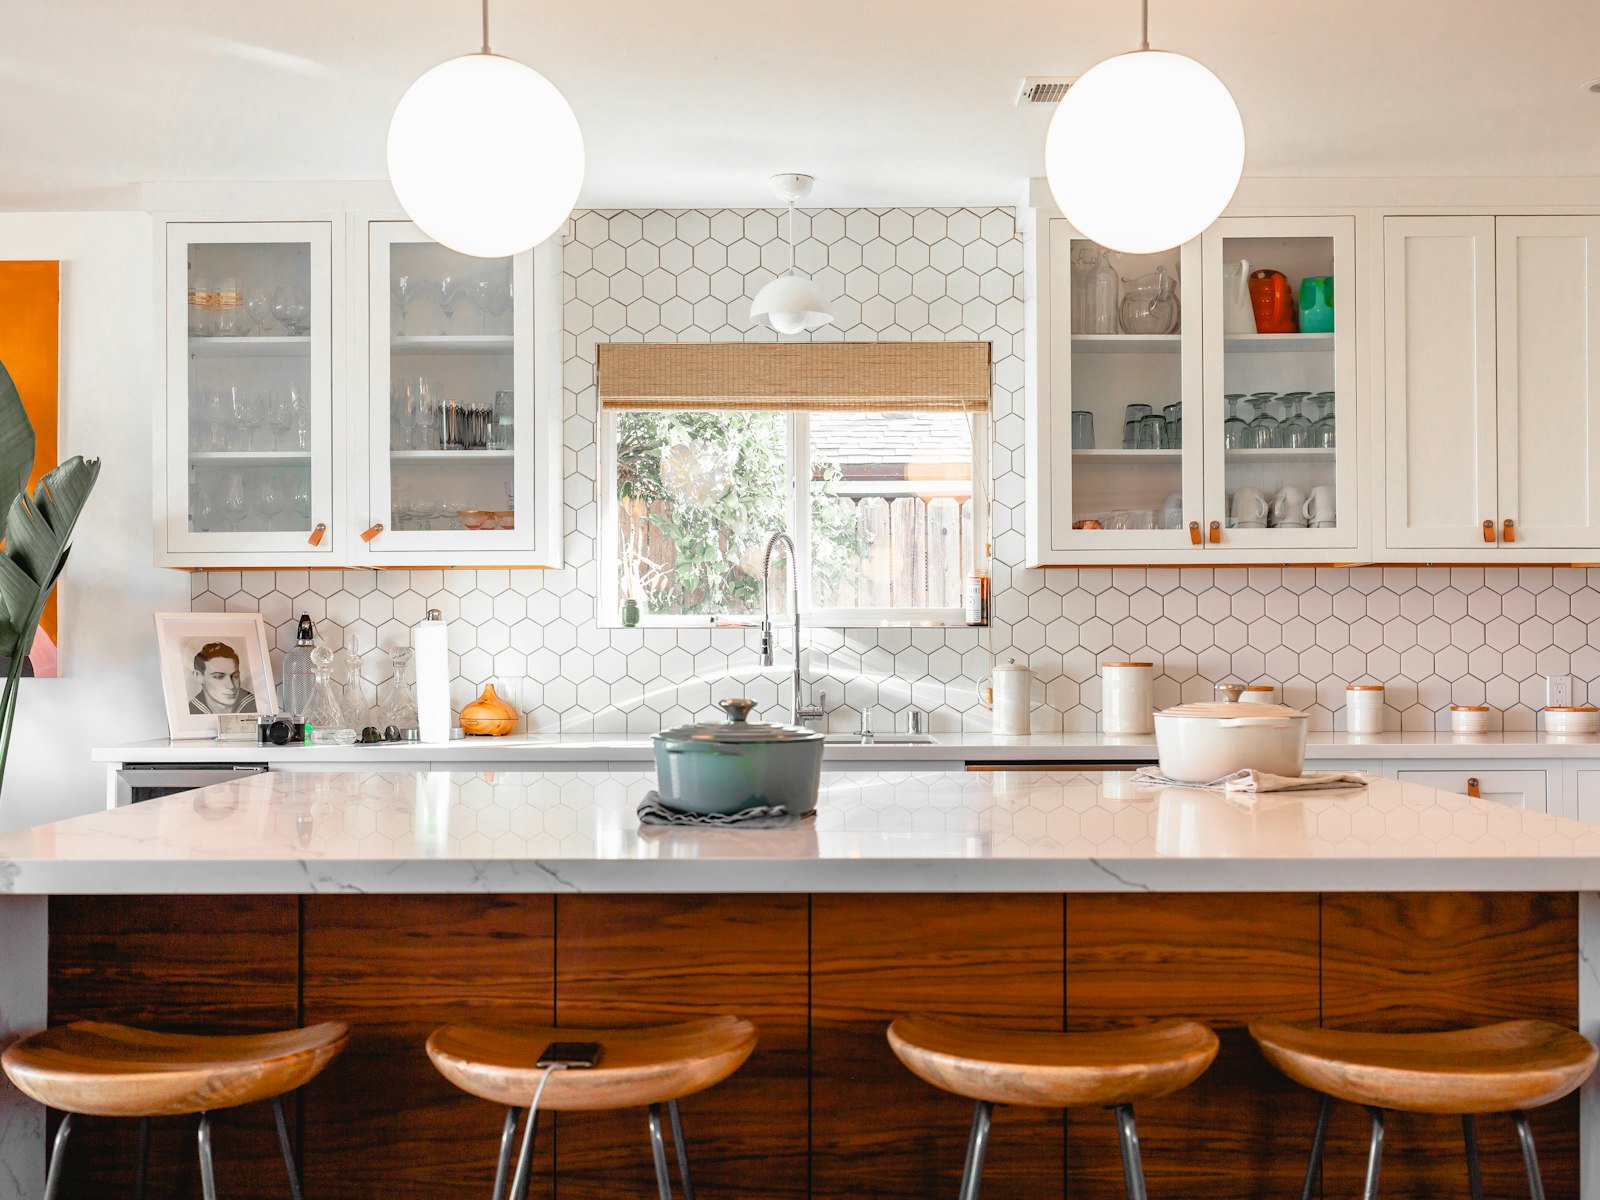
The freestanding versus fixed decision carries real styling implications beyond just installation logistics. Freestanding 72-inch islands offer flexibility in positioning, skip the subfloor anchoring process, and typically avoid the plumbing and electrical complications that come with built-in islands. They also tend to present differently in a space: a freestanding island with open shelving and a butcher-block top has a furniture-like character that suits collected, layered kitchens. A fixed cabinet island with a stone top reads as architectural and intentional, especially in newer builds or renovated kitchens. One option worth a look is the 39-inch Linear Island Light.
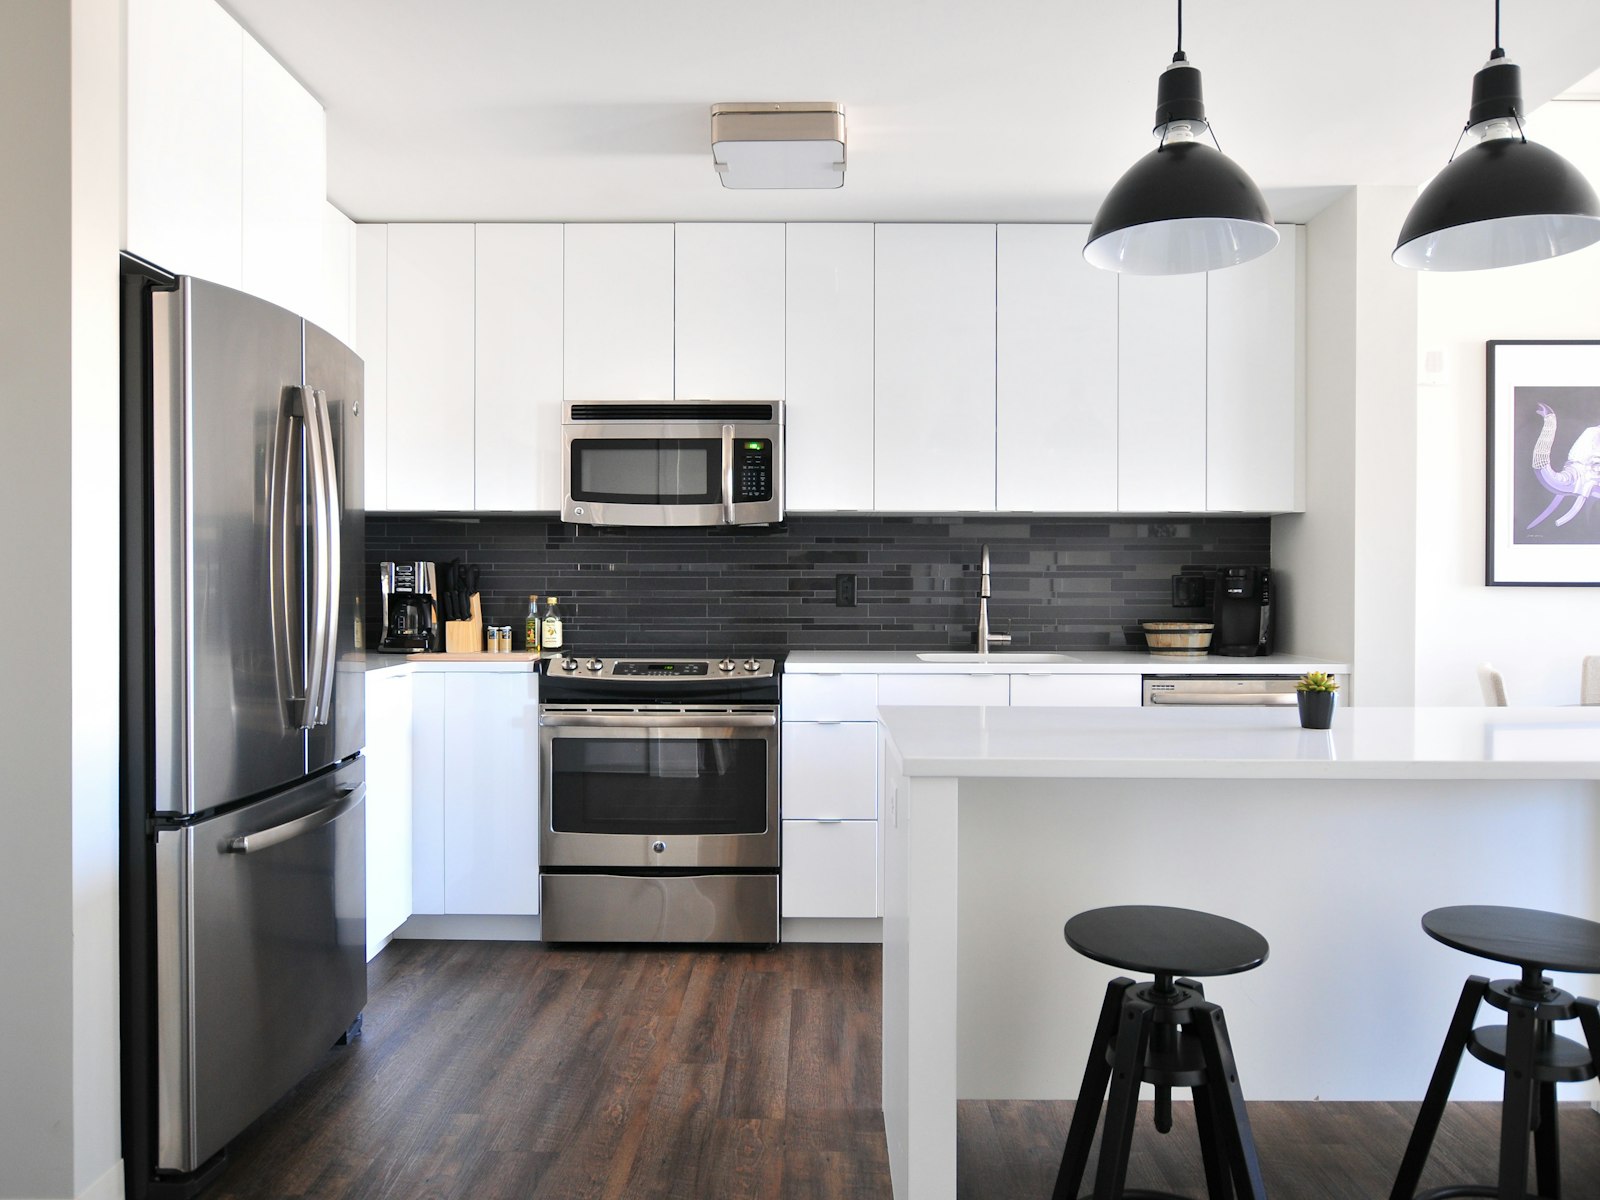
Fixed islands that include a sink or cooktop require utility lines routed through the subfloor, which often means opening the floor and working with a licensed plumber or electrician. If you’re on a concrete slab, that can mean breaking into it to run drain lines. Heavy stone countertops add significant load as well, so the subfloor joist structure should be confirmed adequate before installation, consulting a structural professional early is worth it. These aren’t reasons to avoid a fixed island; they’re reasons to plan early and budget accurately. To make this step easy, we like the VONLUCE Gold Pendant Light.
Shop the look: Lighting
 VONLUCE Gold Pendant LightTwo pendants for 72 inchesCheck price on Amazon →
 39-inch Linear Island LightOne fixture across the islandCheck price on Amazon →
 Plug-In Glass Pendant LightAiry lookCheck price on Amazon →
 Lutron Toggler LED+ DimmerSets the moodCheck price on Amazon →
As an Amazon Associate we earn from qualifying purchases. Prices and ratings change, so check Amazon for today’s details.
Styling the countertop: accessories that add character without creating clutter
A 72-inch surface is long enough to serve two distinct purposes simultaneously, and the best approach is to divide it mentally into thirds. The seating third stays clear: nothing on the counter in front of the stools except what belongs to whoever is sitting there. The prep third holds the tools that belong in a working kitchen: a cutting board, a knife block, or a small appliance that earns its counter space daily. The decor third is where styling lives. This breakfast bar island approach, zoning the surface before adding anything to it, keeps a 72-inch island with storage and seating from turning into a sprawling catch-all.
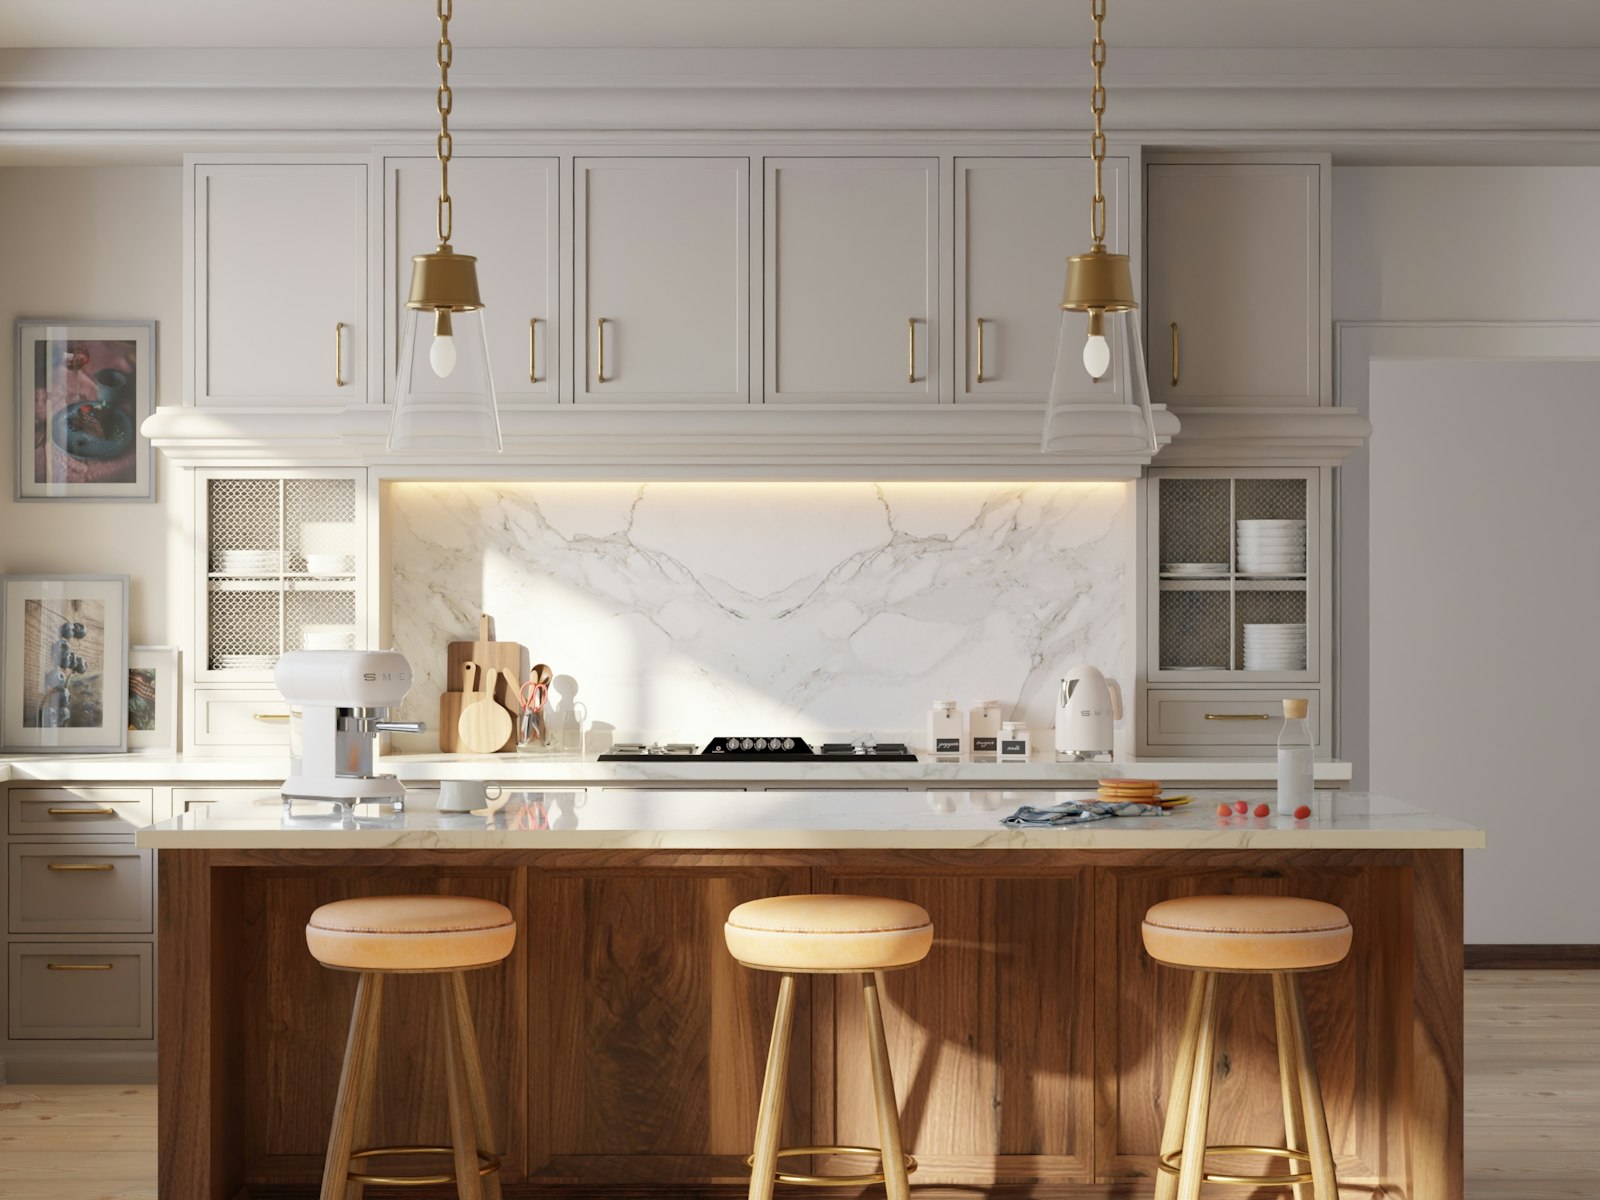
For the decor zone, build in layers rather than spreading items across the surface. Start with one anchor piece: a large wooden dough bowl, a ceramic bowl filled with fruit, or a substantial tray that visually grounds the display. Add a mid-height element like a potted herb, a small stack of cookbooks, or a candle. Finish with one smaller accent: a salt cellar, a sculptural object, or a decorative utensil cup. Every item in that zone should either serve a visual purpose or a functional one. If it does neither, it’s clutter, and on a large island, clutter scales up fast. Related: Farmhouse Kitchen Decor Ideas for a Warm, Cozy Space.
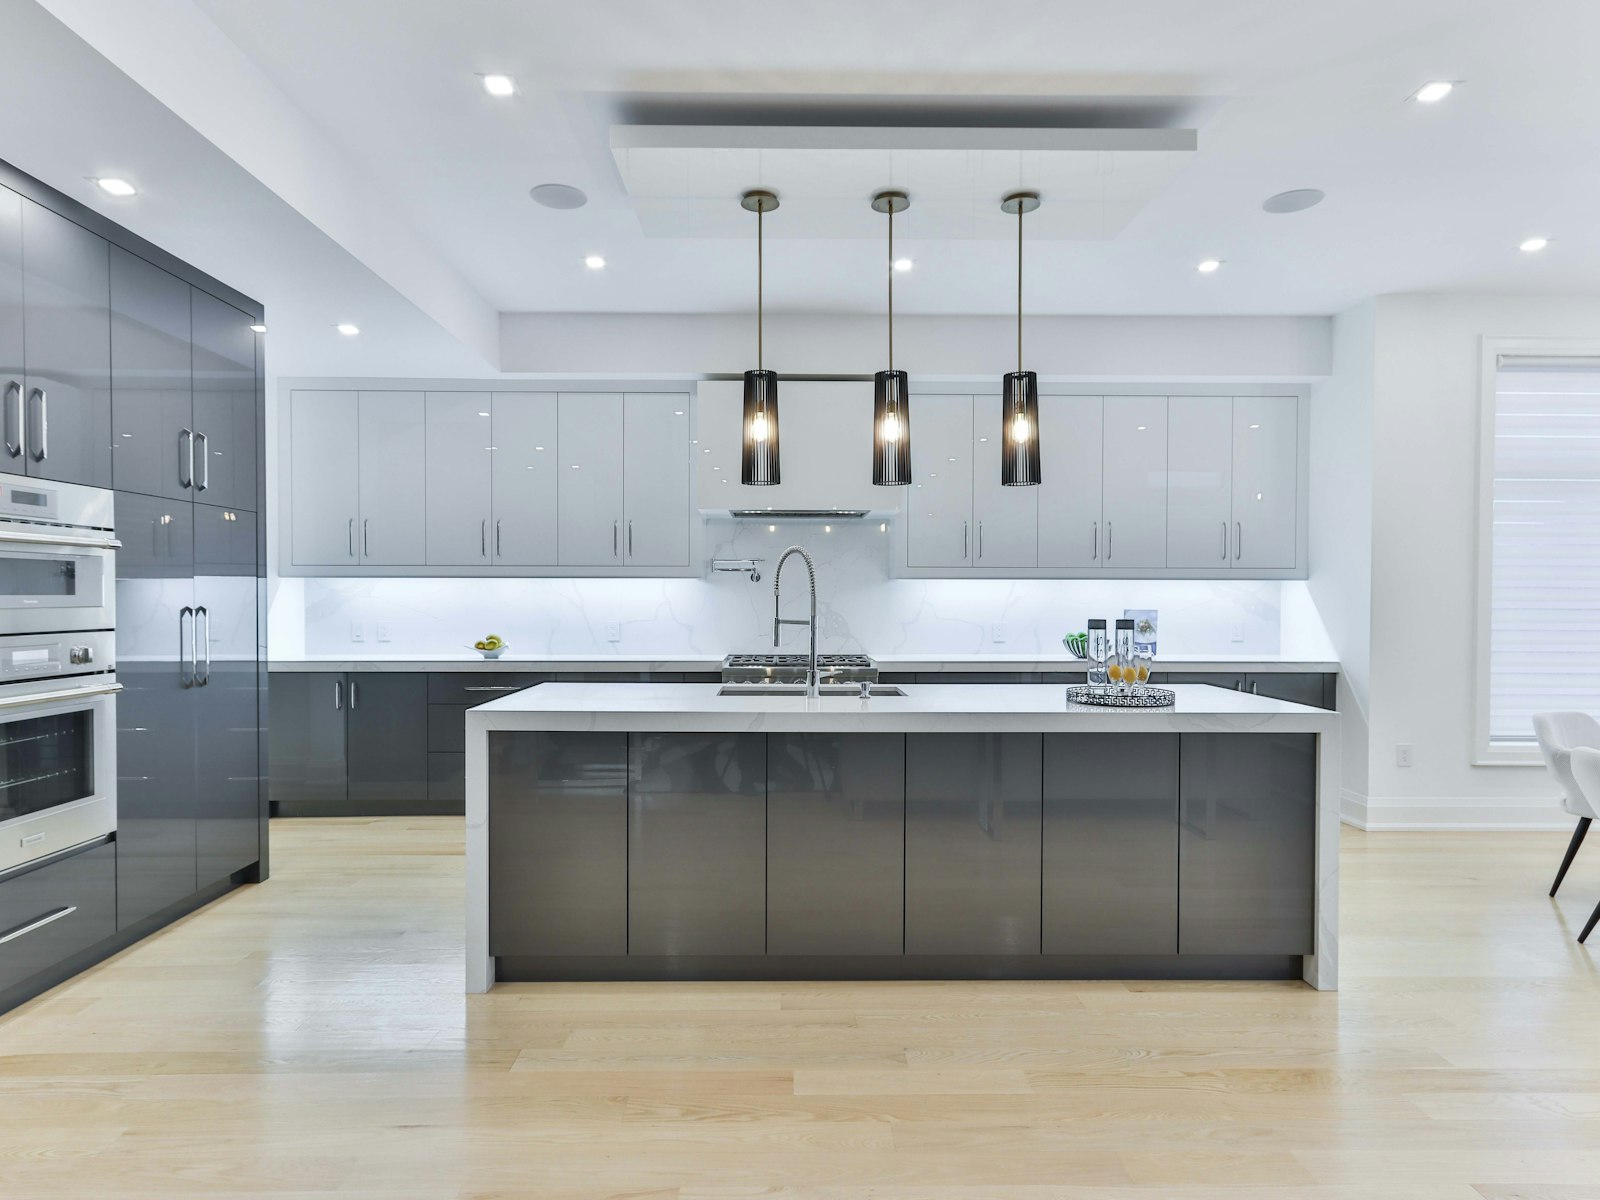
Pendant spacing
Pendant lighting makes one of the highest-impact styling statements above a 72-inch island, in the author’s experience, it’s the single detail that most separates a designed kitchen from a decorated one. Two to three pendants spaced evenly across the island length is the standard, with each fixture hung 30 to 36 inches above the countertop surface (adjust toward the higher end for ceilings above 8 feet). For two pendants on a 72-inch island, place them roughly 24 inches in from each end, dividing the island into visual thirds so they frame the surface symmetrically. Fixture diameter matters: a pendant that’s too small over a large island disappears; one that’s too large competes with the island itself. Match the metal finish on the pendants to the cabinet hardware and stool frame finish to pull the whole composition together. A reader favorite for this is the HBlife 2-Tier Fruit Bowl.
The Aesthetic Nest Decor kitchen styling series goes deeper on each of these elements, including dedicated guides on pendant sizing, open-shelving island builds, and countertop material comparisons for every budget. If the island is your starting point, those guides are the logical next step. If you are shopping for this, the Stone Drying Trays (Set of 2) is a well-reviewed option.
Shop the look: Styling
 Stone Drying Trays (Set of 2)Keeps the counter tidyCheck price on Amazon →
 HBlife 2-Tier Fruit BowlSimple centerpieceCheck price on Amazon →
 Sweet Home Memory Foam Chair CushionSofter seatsCheck price on Amazon →
 Washable 2×6 Runner RugEasy cleanupCheck price on Amazon →
As an Amazon Associate we earn from qualifying purchases. Prices and ratings change, so check Amazon for today’s details.
Shopping list
- 26-inch Counter Height Stools — three stools fit a 72 inch island
- Upholstered Counter Stools with Back — comfort for meals
- Amazon Basics Saddle-Seat Counter Stool — tuck under the counter
- Ashley Valebeck Swivel Counter Stool — easy in and out
- VONLUCE Gold Pendant Light — two pendants for 72 inches
- 39-inch Linear Island Light — one fixture across the island
- Plug-In Glass Pendant Light — airy look
- Lutron Toggler LED+ Dimmer — sets the mood
- Stone Drying Trays (Set of 2) — keeps the counter tidy
- HBlife 2-Tier Fruit Bowl — simple centerpiece
- Sweet Home Memory Foam Chair Cushion — softer seats
- Washable 2×6 Runner Rug — easy cleanup
Prices and availability change. Links open on Amazon.
Keep reading: Best Kitchen Island Accessories for Style and Function · Kitchen Island Styling Ideas: How to Decorate a Surface You Actually Use · DIY Countertop Coffee Bar Ideas for a Stylish Kitchen · Kitchen coffee nook ideas: layout, storage, and style · Farmhouse Kitchen Decor Ideas for a Warm, Cozy Space
Helpful resources: the kitchen work triangle, engineered quartz, the ENERGY STAR light bulb guide.
Frequently Asked Questions
How many stools fit at a 72 inch island?
Three stools fit comfortably at a 72 inch island, allowing about 24 inches per seat.
How many pendant lights for a 72 inch island?
Two medium pendants or one linear fixture usually suits a 72 inch island.
What overhang do I need for seating?
Plan a 12 inch overhang for counter-height seating so knees fit comfortably.
Putting it all together
The styling sequence for a 72 inch kitchen island with seating follows a clear order: start with seating configuration and clearances, lock in the countertop material that fits both the aesthetic and your household’s daily routine, choose stools using the seat-height formula and finish pairing logic, and then layer in accessories using the zone method. Each decision feeds the next, which is why getting the seating configuration right before shopping for anything else saves a significant amount of backtracking.
A 72-inch kitchen island with seating is a major visual anchor. Everything around it, the stools, the lighting, the countertop accessories, the clearance on either side, reads as part of one composition. When those decisions are made with intention and in the right order, the island stops being a large piece of furniture and becomes the reason the kitchen works.
Explore the full kitchen island styling series on Aesthetic Nest Decor for guides on pendant lighting sizing, countertop material comparisons by lifestyle, and open-shelving island builds. Each one is written for real kitchens and real households doing the work themselves.
Save This for Later
Pin this image to your Pinterest board so it is ready when you need it.