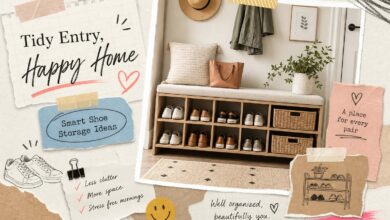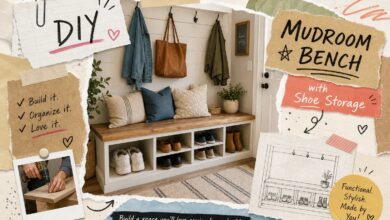

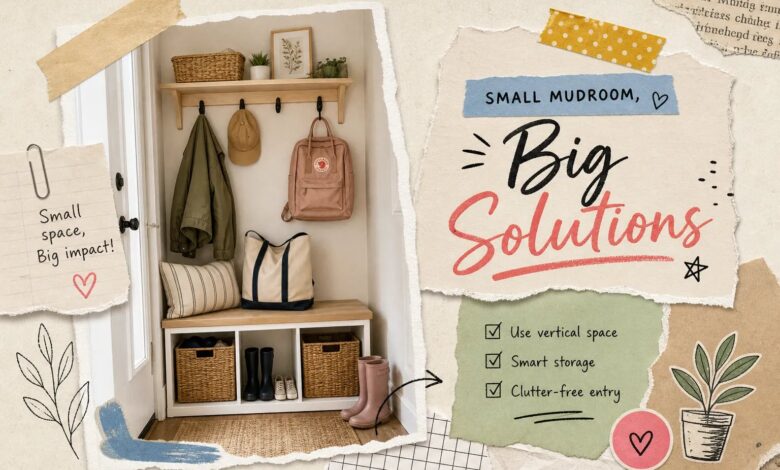
How do I organize a mudroom when I have limited wall space? That’s the real question when the entry is tight, the walls are either plaster or paint-only by lease agreement, and every coat hook you’ve considered requires locating a stud you’re not entirely sure exists. It’s a familiar starting point for a lot of homeowners and renters, and exactly the scenario where rethinking your mudroom storage for small spaces earns its keep.
As an Amazon Associate I earn from qualifying purchases. Some links in this post are affiliate links, at no extra cost to you.
Older homes come with their own set of challenges: narrow corridors, plaster that cracks when you sneeze near it, and trim that leaves almost no flat wall surface to work with. Renters face a different version of the same problem. The result in both cases is a front entry that turns into a pile by Tuesday. At Aesthetic Nest Decor, we approach compact entries the same way we approach narrow balconies and tight reading nooks: the constraint isn’t the problem, the strategy is. Tight square footage pushes you toward smarter solutions rather than more stuff.
This guide covers four angles that work even when you have zero usable wall space: vertical freestanding storage, door surface storage, slim seating with built-in function, and rolling or freestanding locker units. By the time you finish reading, you’ll have a shortlist of workable solutions and a layout approach that holds up on a chaotic weekday morning.
Measure your entry before you move a single thing
Buying a hall tree and discovering it blocks the door swing is one of those lessons you only want to learn once. Before you order anything or start rearranging, take a few key measurements that will tell you exactly what you’re working with.
Wall space is only part of the puzzle — our mudroom storage ideas guide covers benches, cubbies and floor storage too.
The traffic flow numbers that actually matter
Keep 36 inches of clear walking path from the front door inward. That’s the functional minimum for a single-person household moving through without turning sideways. In very small apartments where 36 inches simply isn’t available, 30 inches is the tight fallback, but it should stay a fallback, not the goal. If two people regularly pass through at the same time, target 42 inches of clearance so the entry doesn’t become a daily negotiation.
The door swing matters just as much as the corridor width. Leave at least 24 inches between the arc of the door and the nearest piece of furniture. A bench or cubby placed too close to the swing creates a collision point that makes every entry and exit slightly more frustrating than it needs to be.
How to organize a mudroom when wall space is limited: identify your storage zones
In a wall-free mudroom, you’re working a handful of zones instead of a flat wall. Zone one is the floor level: shoes, boot trays, rolling units, and anything that doesn’t need to be lifted to access. Zone two is the door surface, genuinely underused in most entries, which can carry coats, bags, and accessories without touching a single wall. Zone three is the vertical column above shoulder height, where tall freestanding towers and the upper shelves of hall trees live.
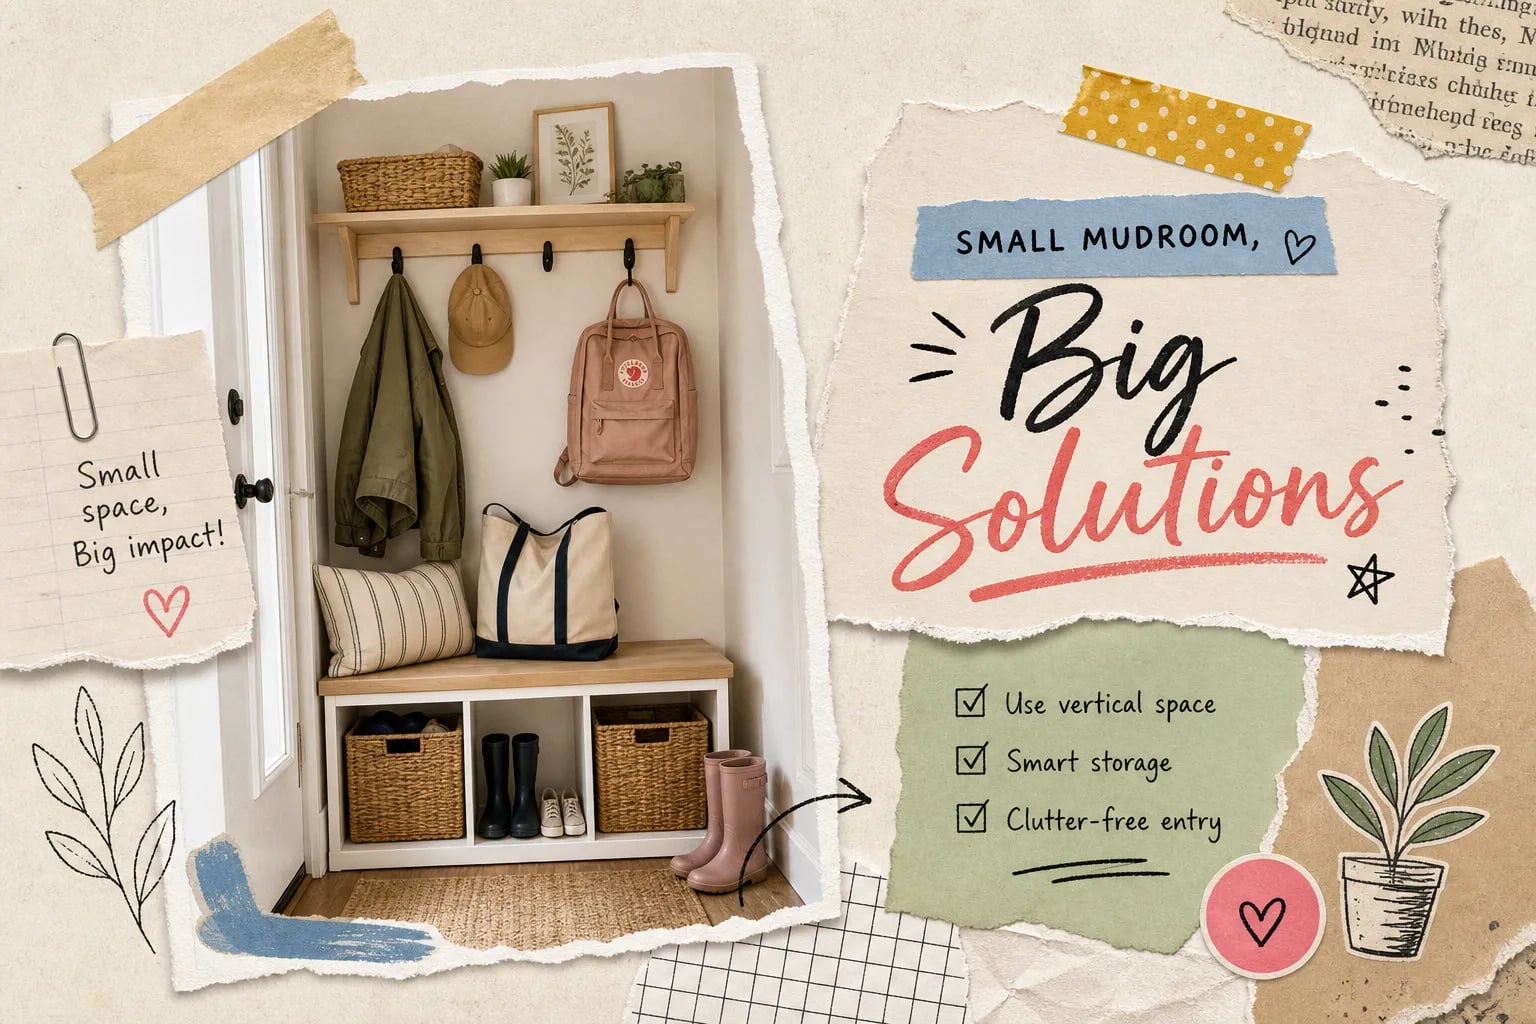
These zones replace what a row of hooks and floating shelves would normally do on a stud wall, and in many cases they hold more. Working all three is the foundation of any small entryway storage solution that doesn’t depend on wall access.
Floor-to-ceiling vertical storage that stands without drilling
Vertical freestanding storage is the backbone of organizing a mudroom with limited wall space. The goal is maximum storage height with the smallest possible floor footprint, and there are several product categories that deliver that reliably. If you want to go further, 15 small bedroom storage ideas that maximize space covers it in detail.
Slim hall trees built for narrow footprints
A hall tree in the 27 to 30-inch-wide, 12 to 15-inch-deep range is the most versatile all-in-one option for compact entries. It combines hooks, a seat, and upper shelf storage in a single footprint, which means you’re not burning separate floor zones on separate pieces. Aim for units around 12 to 14 inches deep to preserve that 36-inch traffic corridor. A hall tree under 30 inches wide and 14 inches deep is the sweet spot for entries with less than 48 inches of total width. Retailers like Target and Wayfair carry dedicated narrow hall tree categories with units as slim as 11 to 14 inches wide for the tightest spaces.
Stackable cubby towers and vertical shoe racks
Stackable cubby units let you grow storage height without increasing the floor footprint, which is particularly useful as your household changes over time. Vertical shoe towers with a footprint around 8 inches wide by 7 inches deep can hold five or more pairs while barely registering on the floor plan. Pair a cubby tower beside a slim bench rather than against a wall: the combination mimics a built-in without any anchoring, and it defines the mudroom zone visually without requiring a doorframe or wall niche to frame it.
Tension pole storage systems as a no-drill alternative
Floor-to-ceiling tension poles with adjustable shelves create a full vertical storage column without a single hole in the wall or door. Tension-pole systems available at Amazon and Wayfair fit ceiling heights from roughly 92 to 116 inches and can hold up to 77 pounds per tier on the more robust models. Use them for lighter items: hats, lightweight bags, folded scarves, and gloves. Heavy winter coats are better handled by the door surface or a hall tree with deeper hooks.
Organize a mudroom with limited wall space using back-of-door storage
The interior face of your front door is a flat, vertical surface with zero square footage cost. Back-of-door storage is one of the most underutilized small entryway storage solutions available, and it’s fully renter-friendly when you use over-door hardware.
Over-door coat racks that hold real-life weight
Choose over-door racks with deep, padded hooks and a sturdy crossbar. The hook depth is what prevents coats from sliding off and tugging the rack down the door over time. No-drill over-door hardware fits standard interior door thicknesses without adhesive. Load ratings vary by product, but quality stainless steel options are often rated for around 50 pounds per rack, enough for several coats, though you should always verify the rating for the specific model you choose. For hollow-core doors, be more conservative: limit to two or three coats plus lightweight bags per rack, and check your door type before loading heavily, as hollow-core construction supports less weight than solid-core.
Pocket organizers for shoes, gloves, and seasonal extras
A clear-pocket over-door organizer can hold 10 to 24 pairs of shoes depending on configuration, and it doubles as compact shoe storage for gloves, sunscreen, dog leashes, and other grab-and-go items. Pairing one coat rack with one pocket organizer on the same door gives you the function of two separate storage pieces with zero floor footprint. An over-door system with padded contact points adds real storage capacity without touching the wall, making it one of the most renter-friendly upgrades in this guide, no drilling, no floor space lost, and no modifications to the entry itself.
Slim benches that earn their floor space
A bench in a small entry has to justify its square footage. If it only provides a place to sit, it’s a luxury the space can’t support. The right bench doubles as storage and defines the mudroom zone without requiring a wall to lean against.
Bench dimensions that keep the path clear
Target a bench depth between 14 and 18 inches; 16 inches is the standard for sitting comfort without crowding the corridor. Seat height of 17 to 19 inches is the practical range for pulling on shoes without feeling like you’re sitting on the floor. In entries under 48 inches wide, keep bench width to 27 to 30 inches. Wider units shift the traffic path into uncomfortable territory and make the space feel more like a storage room than a functional entry.
Choosing between open cubbies and hidden storage under the seat
Open cubbies under the seat work well for everyday shoes because they’re accessible without extra steps and keep frequently used items within reach from a seated position. A flip-top bench with hidden interior storage is the better call for seasonal gear, sports equipment, and anything you want out of sight on a regular basis. If your entry opens directly into a living space, consider a bench with a back panel or low side rails: it gives the mudroom zone a visual boundary without requiring a wall to define it, which is one of the more effective tiny mudroom hacks for open-plan homes.
Freestanding lockers and rolling units for renters and movers
Freestanding entryway storage doesn’t get more flexible than a unit on locking casters. Rolling locker cabinets solve the mudroom problem in open-plan layouts where there’s no natural alcove to anchor a storage system.
Rolling locker cabinets as flexible room dividers
A locker unit on locking casters can define the mudroom zone in an open floor plan, hold coats in individual bays, and roll out of the way on cleaning day. Per-bay dimensions typically run 14 to 26 inches wide and 16 to 22 inches deep; narrow two-bay units work best in entries under 60 inches wide. A finished-on-both-sides design makes a rolling locker function as a visual divider between the entry and the rest of the room, useful in studio apartments and open-concept first floors where the front door opens straight into the living area.
DIY rolling locker basics: materials and hardware to know
A two-bay rolling locker built from 3/4-inch cabinet-grade plywood with a 1/4-inch plywood back is significantly more moisture-resistant than MDF, which swells in damp entry conditions where wet boots and winter coats are the norm. Connect the carcass with pocket-hole screws and wood glue, then add a rolling base platform with locking heavy-duty casters. For hardware, use hooks rated for 35 to 50 pounds per hook for backpacks and coats, and choose corrosion-resistant pulls in stainless steel or brass to handle wet hands. If you move often or rent, a rolling locker travels with you in a way built-ins never will, just keep size, weight, and caster quality in mind when choosing a model, since bulkier units can be harder to transport than they look.
Putting the layout together so the entry still flows
Choosing a handful of pieces is only half the work. How you position them determines whether the entry functions or just looks organized in photos.
A simple rule for combining freestanding pieces
Place the tallest freestanding unit against the wall with the most linear inches. Use the door surface for secondary storage. Position the bench perpendicular to the traffic flow rather than parallel to it, which keeps the seating accessible without narrowing the corridor. Keep one continuous 36-inch path from the front door inward: every piece you add should sit off that route, not on it. When the entry starts to feel crowded, the issue is almost always that something has drifted into the traffic line rather than sitting cleanly beside it.
When small-space thinking carries over to the rest of the home
The vertical-first, floor-footprint-last approach that works when you’re organizing a mudroom with limited wall space applies to every compact room in the house. The same principles that govern a slim hall tree and an over-door coat rack show up in the narrow balcony decor guides and small-space reading nook tutorials here on Aesthetic Nest Decor, just applied to different rooms with different functions.
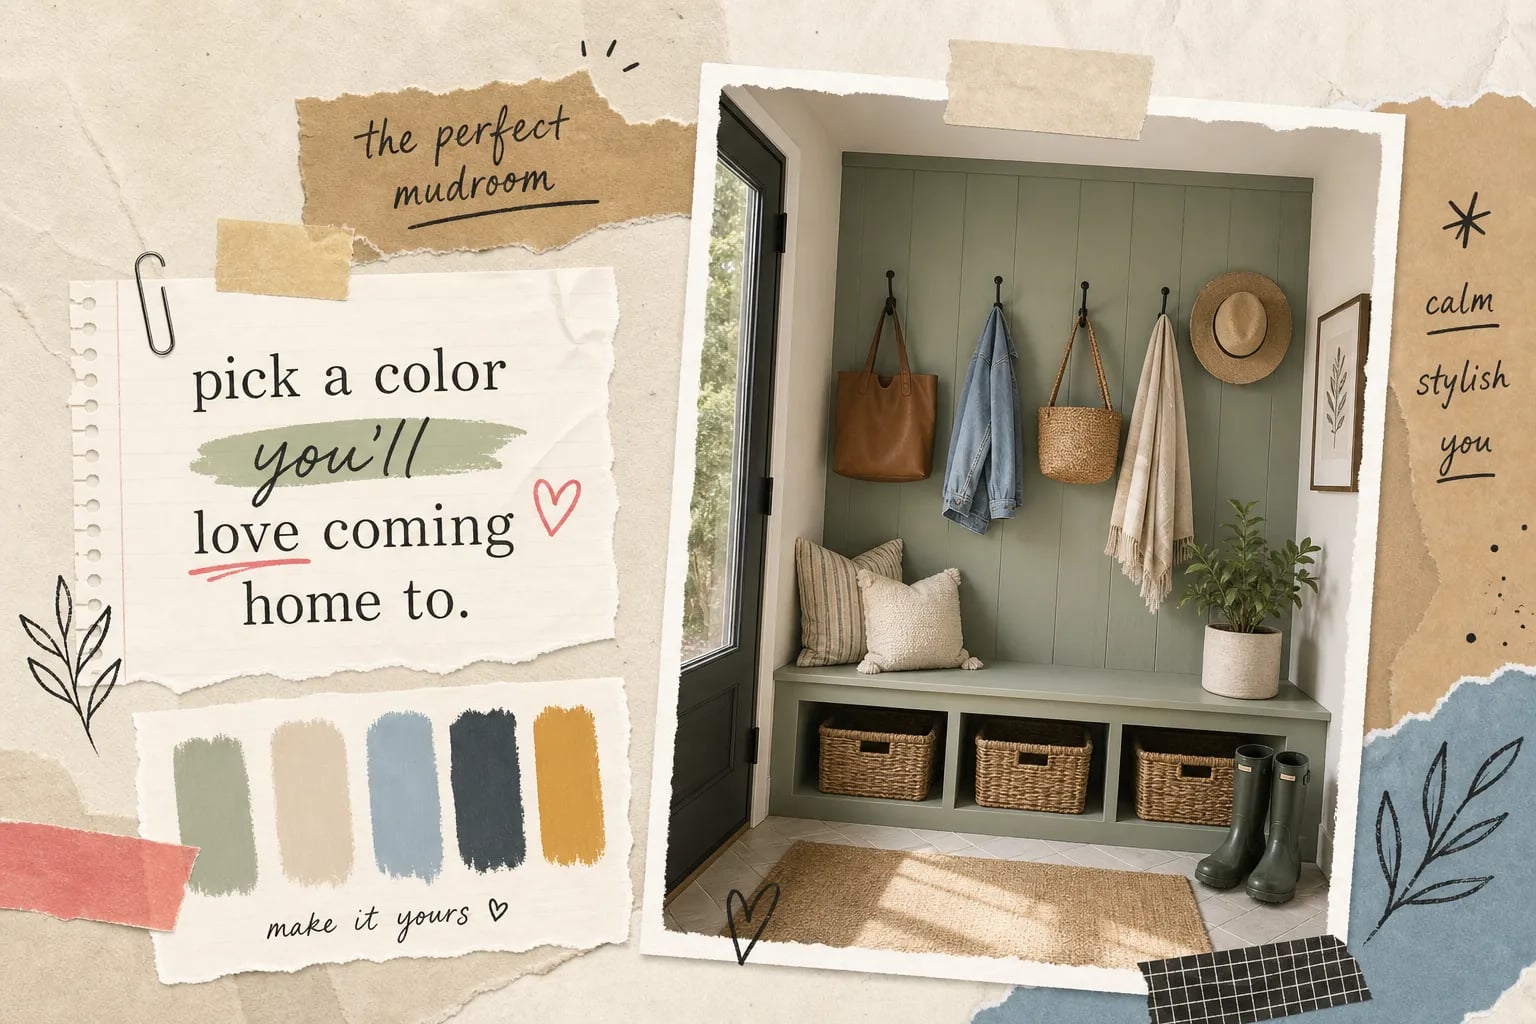
Small Mudroom shopping list
- Slim hall tree — built for narrow footprints
- Stackable cubby tower — vertical when wall space runs out
- Vertical shoe rack — four pairs in one footprint
- Over door organizer — zero floor space used
- Tension rod shelf — no drilling, renter safe
- Narrow console table — under 30cm deep
Prices and availability change. Links open on Amazon.
Start with the zones, not the products
So, how do I organize a mudroom when I have limited wall space? Start here: assess your footprint with real numbers, work the zones of floor, door surface, and vertical column, and choose a few pieces that don’t compete for the same square footage. Most of the solutions in this guide require no drill, no stud finder, and no bigger home, though tall freestanding units like hall trees and locker cabinets should be secured with anti-tip straps for safety, especially in households with children, and renters should verify lease terms before anchoring anything.
Organizing a mudroom with limited wall space is a design problem with practical solutions at every price point. A slim hall tree, an over-door rack, a storage bench, a cubby tower, a rolling locker unit, any combination of these gives you a mudroom that functions on a Monday morning in January, which is the actual test that matters.
Revisit this guide when seasonal gear rotation comes around. That’s when the system either holds or doesn’t, and having the layout right from the start is what makes the difference. Small entries don’t need more wall space; they need smarter placement of what’s already there.